← All locations

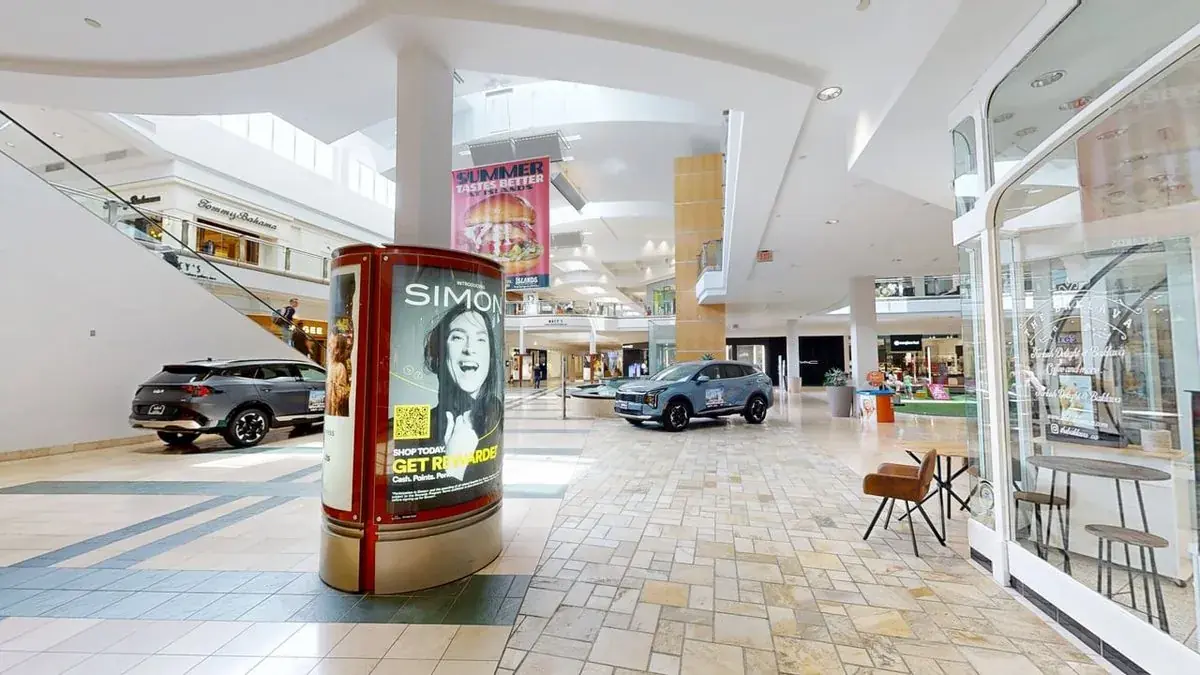
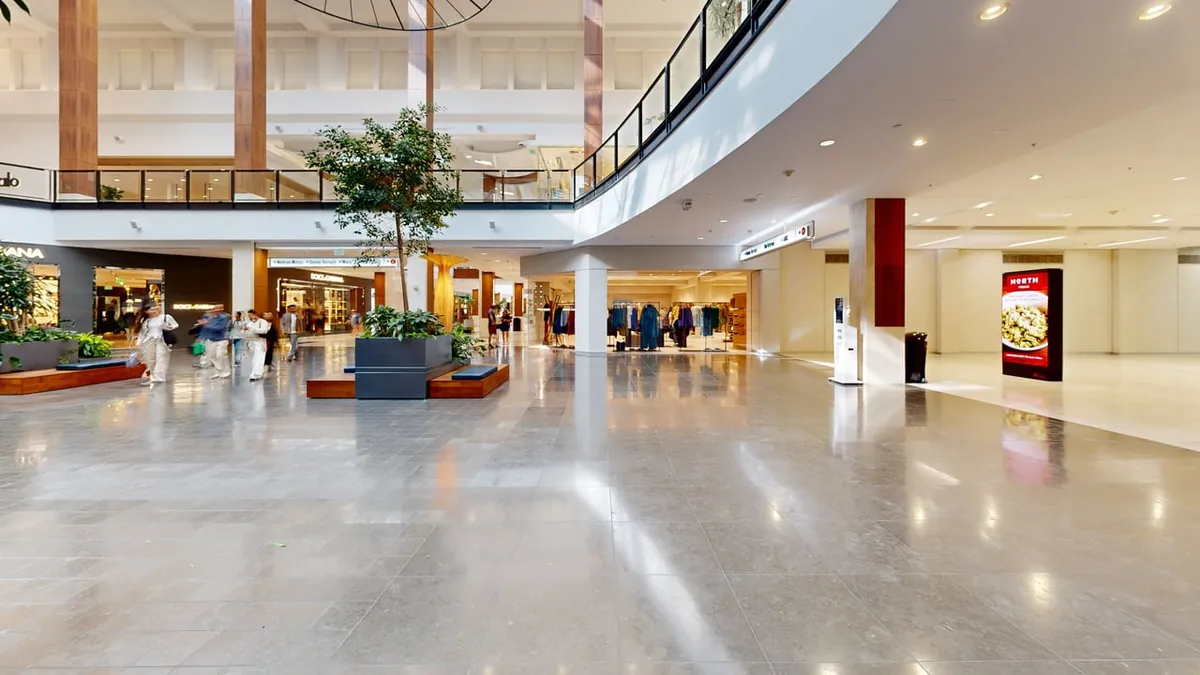
Westfield Topanga, Canoga Park, California

Two units, one future store, and the hookups already waiting in the shell.

A national food and beverage brand was looking at two adjoining Level 1 units at Westfield Topanga, to be combined into one store of about 3,200 square feet. One unit was a former small retail shop, the other a bare landlord shell. The brand needed to know what arrives at the boundary: how much power, what heating and cooling, and where the drains connect. One visit answered all three.

~3,200

Square feet combined

1

Site visit

160+

Photos taken

2 days

Visit to report

Westfield Topanga, Canoga Park, California - commercial site surveyed by Alturascope

Enclosed mall unit · Canoga Park, California · Surveyed September 2026

What We Found

What the space had to offer, and what the format needed.

01

The existing service was sized for a small shop. The mall's switchboard has the room for more.

The smaller unit runs on a 45 kVA transformer and a 100 A panel, which suited its last use but sits well short of the brand's 400 A standard. The larger unit had no service of its own yet. So we followed the feed back to the mall's main switchboard, where a 2,500 A-frame main breaker set at 2,000 A was carrying 165 A on a weekday afternoon. The capacity is there. The question is only the feeder.

What we recommended

Ask the landlord for a 200 A feeder at 480 V and a 150 kVA step-down transformer in a new tenant electrical room. That delivers the brand's 400 A at 208 V and retires the old equipment.
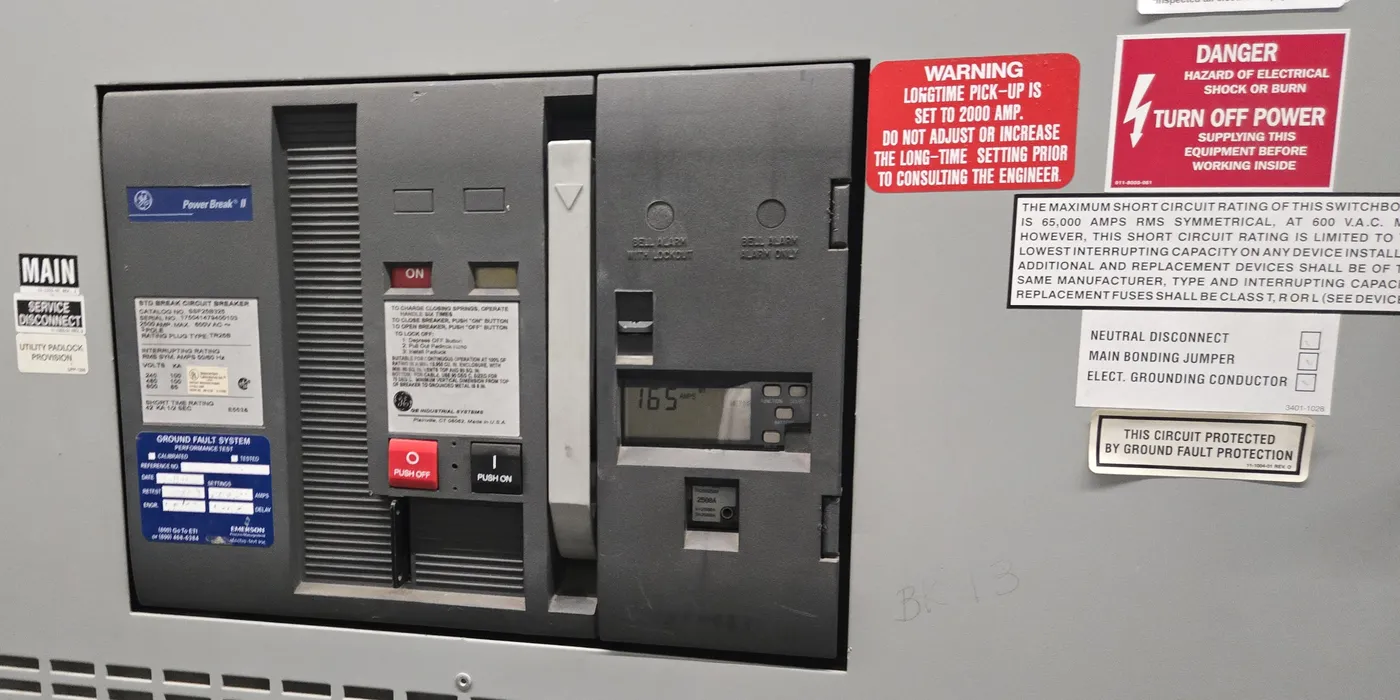
Main service breaker in the mall switchboard with its ammeter display reading 165 amps
The mall's main breaker: 165 A on a 2,000 A setting.

02

Hot and chilled water, already valved off for the next tenant.

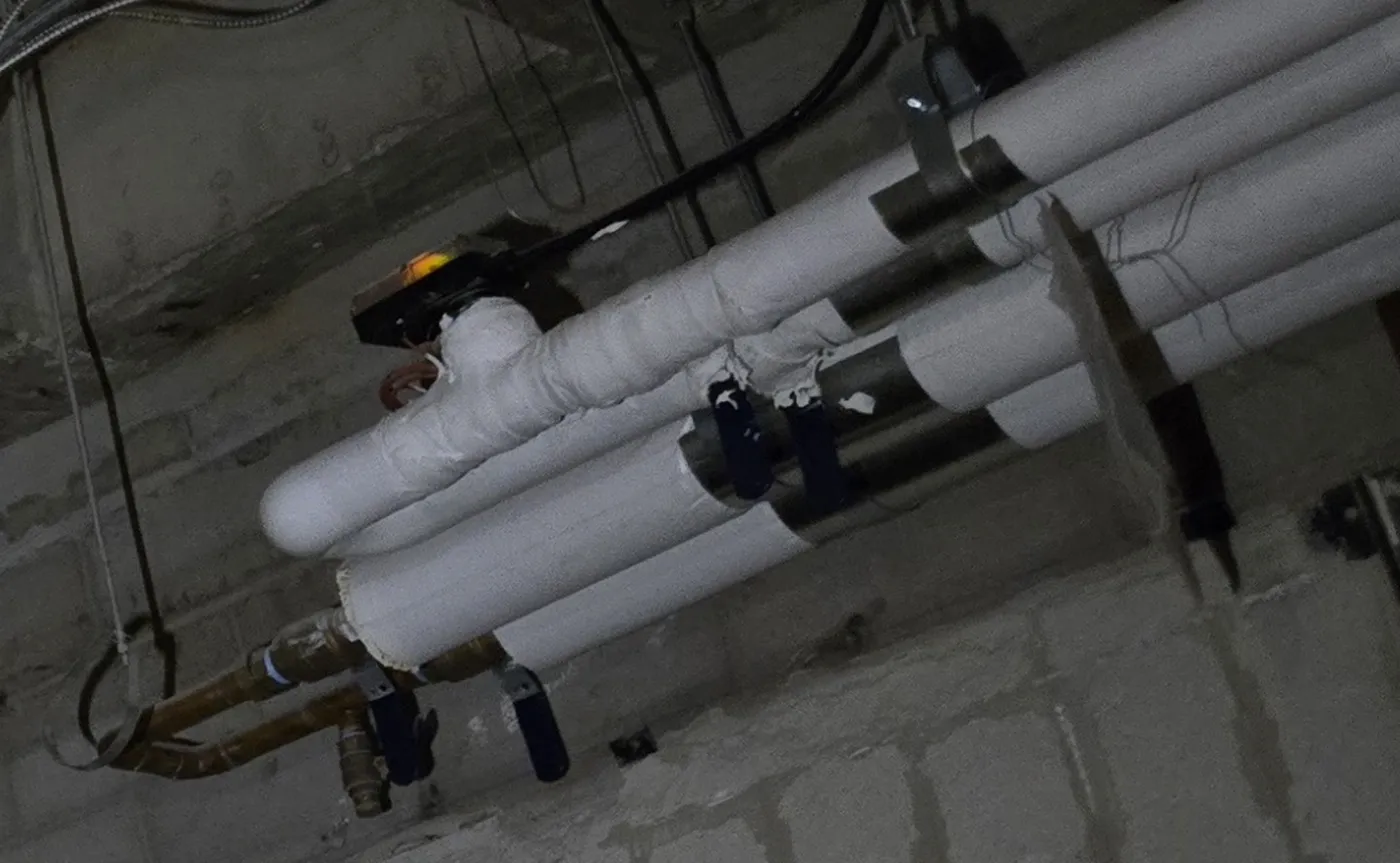
The mall runs on a central plant, so there are no rooftop units to inherit or replace. Inside the bare shell we found the building's four-pipe heating and chilled water mains, labeled, with a capped branch take-off, valves, a strainer and an energy meter kit already hanging on it for the future tenant. That gives the brand simultaneous heating and cooling without a single piece of new plant on a roof.

What we recommended

Design four-pipe fan coils on the existing branch, to the landlord's chilled water criteria, and confirm the outside air and exhaust routes with the mall's engineering team.

Insulated hot and chilled water pipes with a capped branch take-off and blue-handled ball valves
The valved, capped branch left for the future tenant.

03

A 16-foot concrete shell with drainage stubbed in the floor.

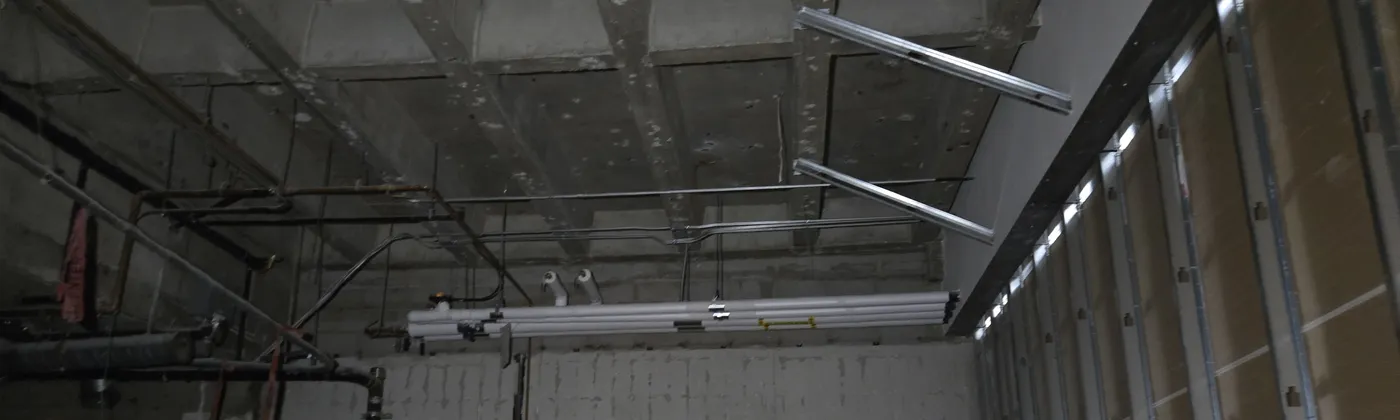
Both units share a concrete pan-joist deck about 16 feet up, with the sprinkler mains already in place and slab floors level with the concourse. The landlord's 2021 underground plumbing sheet showed 4-inch waste and grease-waste stub-outs left for this space, and we matched them to a capped stub in the slab. On the landlord's own levels, gravity drainage can reach the far side of the combined store.

What we recommended

Run the bar and dish area to the 4-inch grease-waste stub by gravity, keep the existing 1½-inch water service, and design the sprinklers off the mains as found.

Exposed concrete pan-joist deck over a mall shell unit with insulated water mains along the wall
The bare shell: concrete deck, sprinkler mains and the hydronic run.

Pre-lease survey of an enclosed mall unit in Canoga Park, California

This was a pre-lease site survey and MEP due diligence visit for two adjoining Level 1 units at Westfield Topanga in Canoga Park, Los Angeles, being combined into one space of about 3,200 square feet. In one visit we traced the electrical service back to the mall's 480 V switchboard, read the transformer, panel and fan coil nameplates, recorded the four-pipe hot and chilled water branch, the domestic water, the sprinkler mains and the drainage stub-outs, and captured both units in a 3D scan and 360 video. We then checked every finding against the landlord's drawings and the brand's prototype standards.

The smaller unit's 1½-inch water service already meets the brand's standard, and the units have a rear exit into the mall's service corridor as well as frontage onto the lobby and the outdoor dining terrace.

Delivered

Two days after the visit the client had a narrative report, a 3D scan, 360 walkthrough videos of both units and a nameplate-level equipment register, followed by a measured drawing set and Revit model.

Anonymised by design. The street is named and nothing else: no occupier, suite, client or lease details. Photographs are cropped to keep tenants’ branding out of frame.

Know what a space can do for you.

One visit, before the lease, and you know how a space fits your format: what it already gives you and what the fit-out has to add.