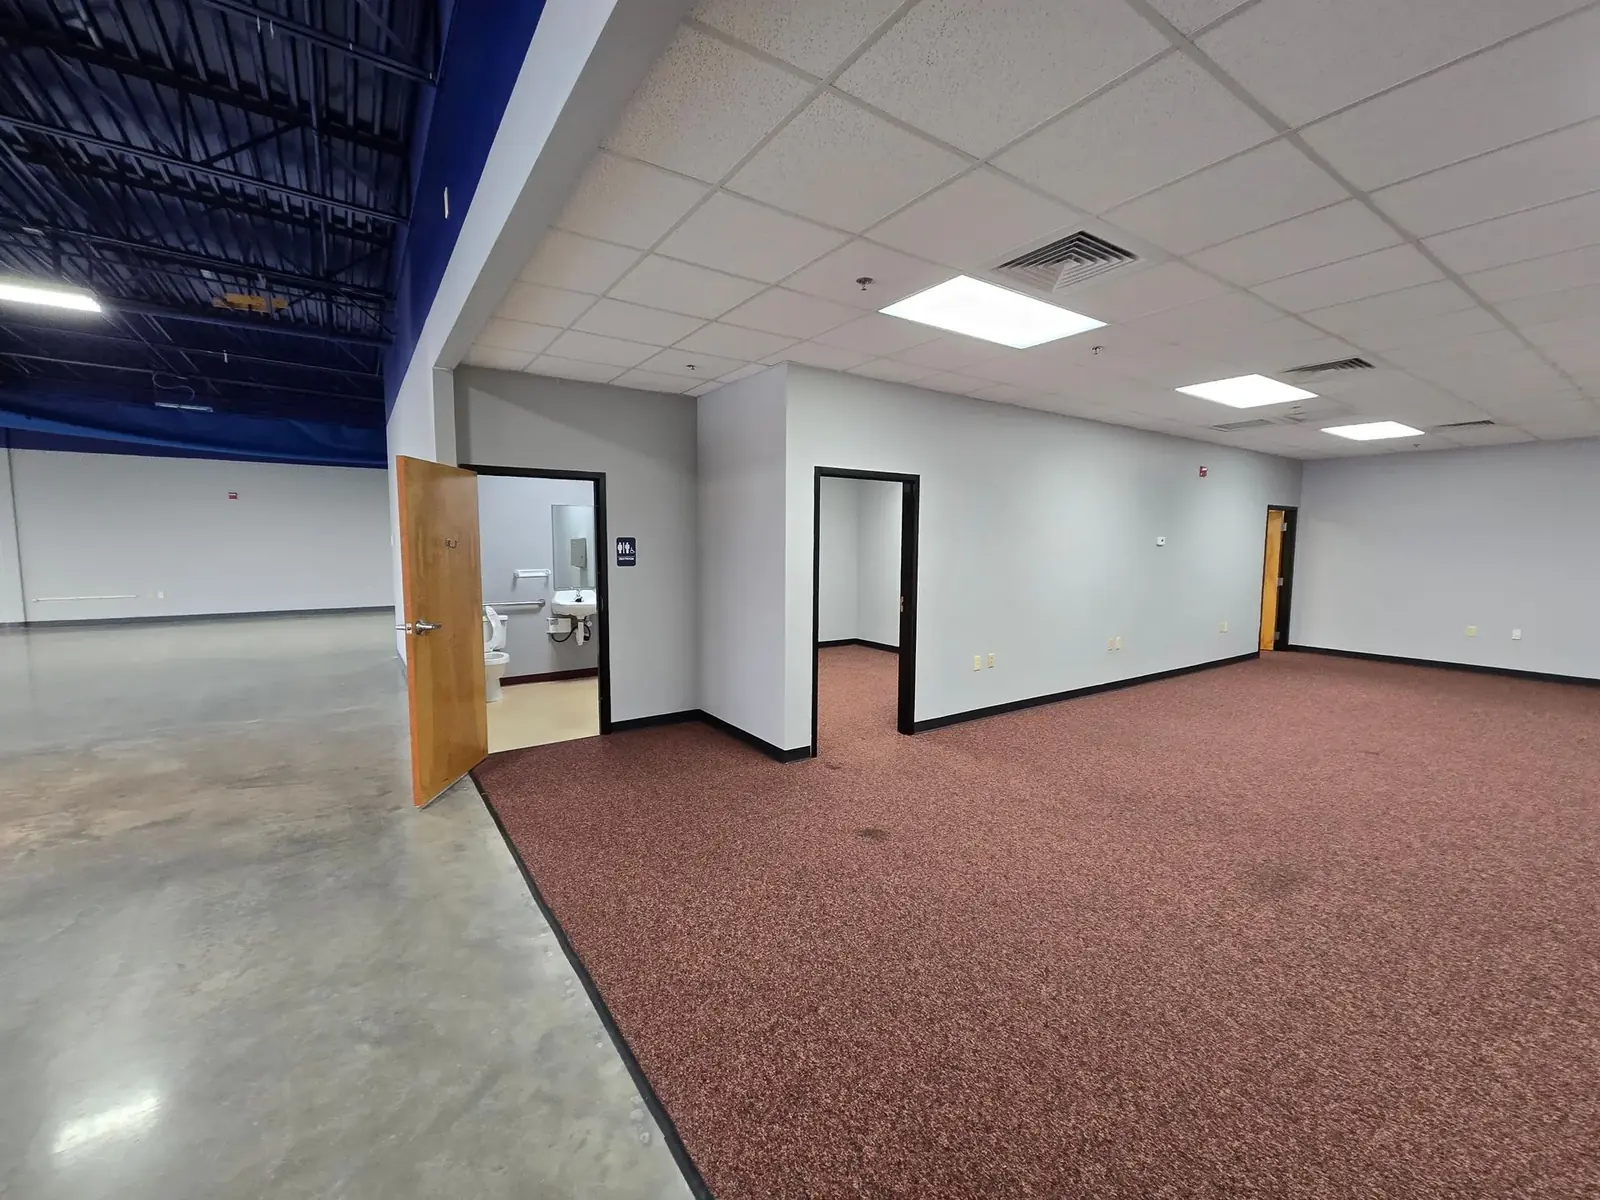
Existing Conditions Surveys
Dental Practice Existing Conditions Surveys
Chair services, compressed air and vacuum, panel capacity and what is actually in the slab — established before the operatory layout is fixed.
A dental fit-out is a services problem wearing a retail unit. Each operatory needs air, vacuum, water, waste, power and data arriving in the floor at a fixed position, plus imaging, sterilisation and a plant location that does not sit behind a treatment room wall. In a purpose-built unit that is planned in. In second-generation space it is negotiated against whatever the last tenant left behind.
The decisions that move the budget happen early: how many chairs the service will actually support, whether the slab can be cut and at what cost, whether the existing plant room location works, and whether a previously lined imaging room can be relied on. All of them are answerable from site — and none of them from a landlord's floor plan.
We record the unit as it stands, reconcile it against whatever drawings exist, and give your architect and equipment supplier a single agreed set of facts to design from.
What Goes Wrong
Eight things that decide how many chairs a unit will really take.
Every one of these has cost somebody money on a job we have walked. They are what a drawing set will not tell you and a photograph will not either.
Compressed air and vacuum
Every operatory needs medical air and suction, and the plant room has to be somewhere the noise and heat are tolerable. In a second-generation unit the question is whether there is a plausible location at all, whether the existing utility runs can be reused, and whether the route back to each chair crosses something structural.
Chair services in the floor
Air, vacuum, water, waste and data arrive at each operatory through the slab or a raised plinth. Changing the operatory layout means new floor penetrations, and that means knowing the slab construction, whether it is post-tensioned, and whether the landlord requires scanning before any cut.
Panel capacity for the chair count
Chairs, compressors, vacuum pumps, sterilisers, imaging and a CBCT add up fast in a unit sized for retail. A panel schedule showing spare ways is not the same as a service with headroom, and the difference is a utility upgrade with a lead time measured in months.
Lead lining and CBCT siting
Intraoral rooms and a CBCT have different shielding requirements, and a CBCT often has floor loading and siting constraints as well. Where a previous dental tenant has left lining in place, its rating and continuity still need establishing rather than assuming.
Amalgam separation and waste
Separators are required on the waste line and must be accessible for servicing. Retro-fitting one into a slab-run waste on a second-generation unit is a materially different job from allowing for it in a new layout.
Sterilisation and hot water
An autoclave bay changes the hot water demand and the local ventilation requirement. Existing water heater capacity and recovery rate matter more than the headline size, and the incoming service is worth confirming rather than inferring.
Acoustic separation between operatories
Open-plan operatories are common but patient privacy is regulated. Whether partitions run to slab or die at the ceiling grid decides both the acoustic and the compliance answer, and it is one of the most frequent late-stage surprises we find.
ADA and circulation in a small footprint
Accessible washrooms, turning circles and door swings consume a lot of a small unit. Where an existing washroom is nearly compliant but not quite, the cost of correcting it can quietly change the viability of the whole site.
If You Are Running a Portfolio
A DSO cannot plan capex on practices nobody has ever recorded.
Dental is the most consolidated small-format healthcare sector in North America. Groups acquire practices built and altered by independent dentists over thirty years, with no drawing set, no equipment schedule and no record of what was changed. The patient list transfers cleanly; the building does not.
The result is a portfolio where nobody can answer basic planning questions. Which practices can take two more chairs without a service upgrade? Which have a compressor location that will fail an inspection? Which were lined for imaging and which merely appear to have been? Those questions have answers, but only from a consistent survey.
We run dental portfolio programmes the same way we run restaurant rollouts: one brief, the same deliverable at every site, and a structured record the group can actually compare and plan against.
Typical scope. Most practices are captured in a single day, including operatories, plant, imaging rooms and service routes. Trading practices are surveyed out of hours. Travel is included in the project price across the US and Canada, whether the programme is one practice or a whole acquired group.
What Comes Back
The same record at every location.
A navigable record of the space
A measured digital twin your architect, MEP consultant and GC can all walk without another site visit, plus the measured mesh underneath it.
A written conditions report
Findings prioritised, with the capacity and reuse questions answered and the open items named rather than left to be discovered on site.
Equipment and services schedules
Makes, models, plate data, panel schedules and service sizes, photographed and recorded so nothing rests on somebody's recollection.
Everything lands in ScopeWalk, so a portfolio stays in one structured place rather than in a folder of files per site. See a complete sample deliverable or the buildings we have been inside.
Surveyed Locations
A sample of the buildings we’ve been inside.
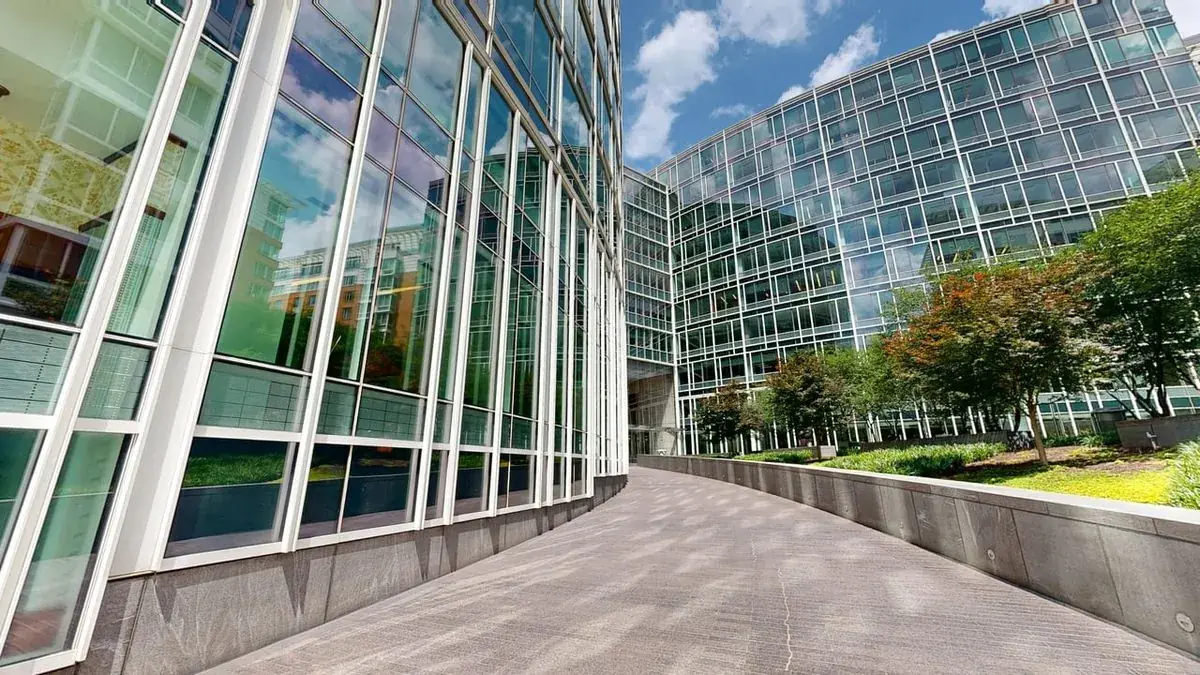
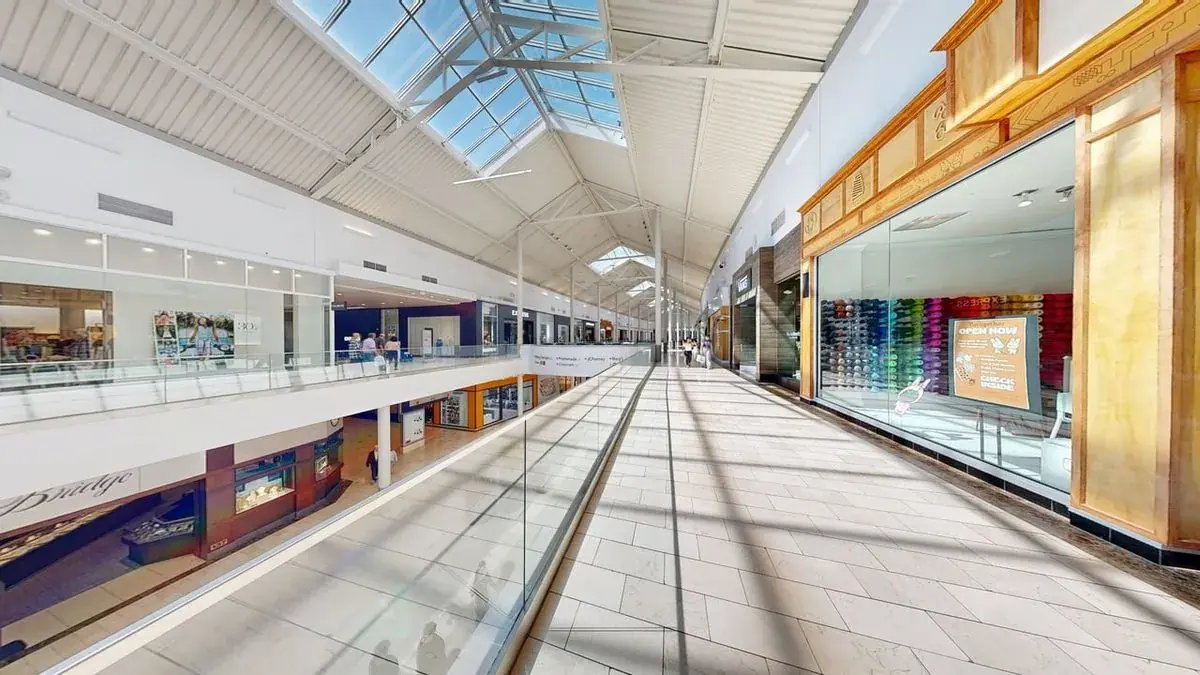
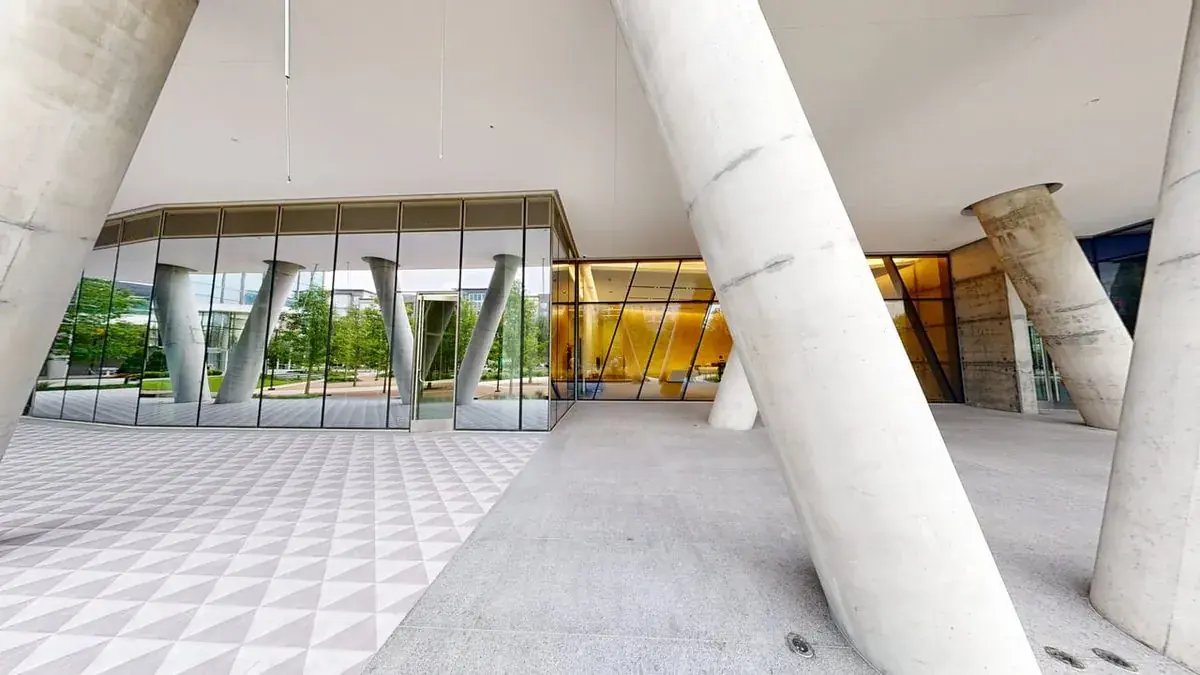
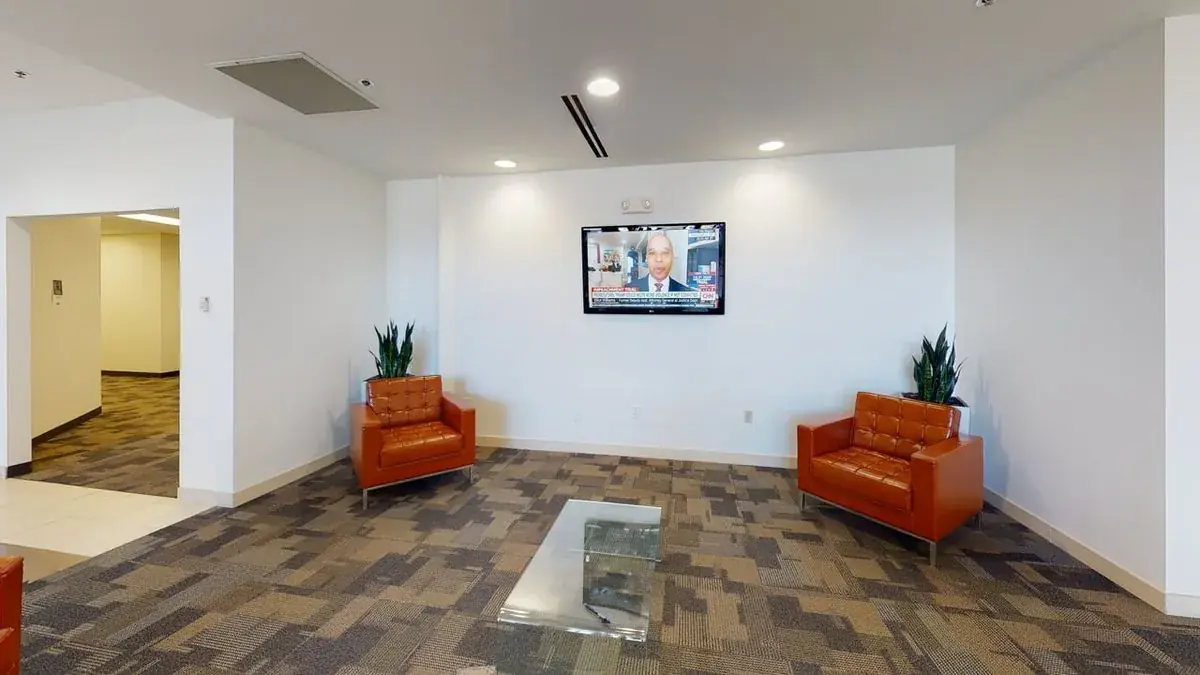
Hundreds of commercial locations documented across the United States. 49 of them are shown here - retail, office, mall and transport - named by centre or street, never by occupier.
Questions We Get Asked
Before you send us a site list.
Do you work for DSOs and PE-backed groups? +
That is most of the multi-site work we do, across dental, veterinary and behavioural health. The pattern is the same: sites acquired from independent owners, no consistent record of any of them, and a capital plan that needs one.
Can you survey a practice without closing it? +
Yes. We work evenings and weekends where a practice needs to keep treating, which is standard on live sites. It affects scheduling rather than the deliverable.
Do you assess whether shielding is compliant? +
We record what is present, what the record drawings say, and where they disagree. Compliance sign-off belongs to a qualified physicist, and we will say clearly when one is needed. What we remove is the guesswork about what is actually there.
We are converting a retail unit rather than an existing practice. Is that different? +
It is often simpler to survey and harder to fit out, because nothing is in place. The survey shifts from what can be reused to what the shell can support - service sizes, slab construction, plant locations and the routes between them.
Can you cover several states in one programme? +
Yes. We operate across all fifty US states and every Canadian province under a national travel model, with travel included in the project price. One brief covers the programme rather than a quote per location.
And Then Price It
We can price the work as well as document it.
Once the practice is recorded, the next question is what the fit-out costs — and we can price it from the same record. Send the package to our Estimating Desk and it comes back as a priced, machine-audited, white-labeled bid under your own name — usually inside two working days.
No other estimating bureau can survey the building, and no other survey firm can price the work. On a renovation we do both from the same record.
Send us the site list.
Tell us the locations, the approximate sizes and what you are trying to decide. We come back within one business day with a scope recommendation and an all-in quote — travel included, whether that is one site or forty.
Start a Project