← All locations

Scottsdale Fashion Square, Arizona

Two storefronts, no rooftop plant, and a building that does the cooling.

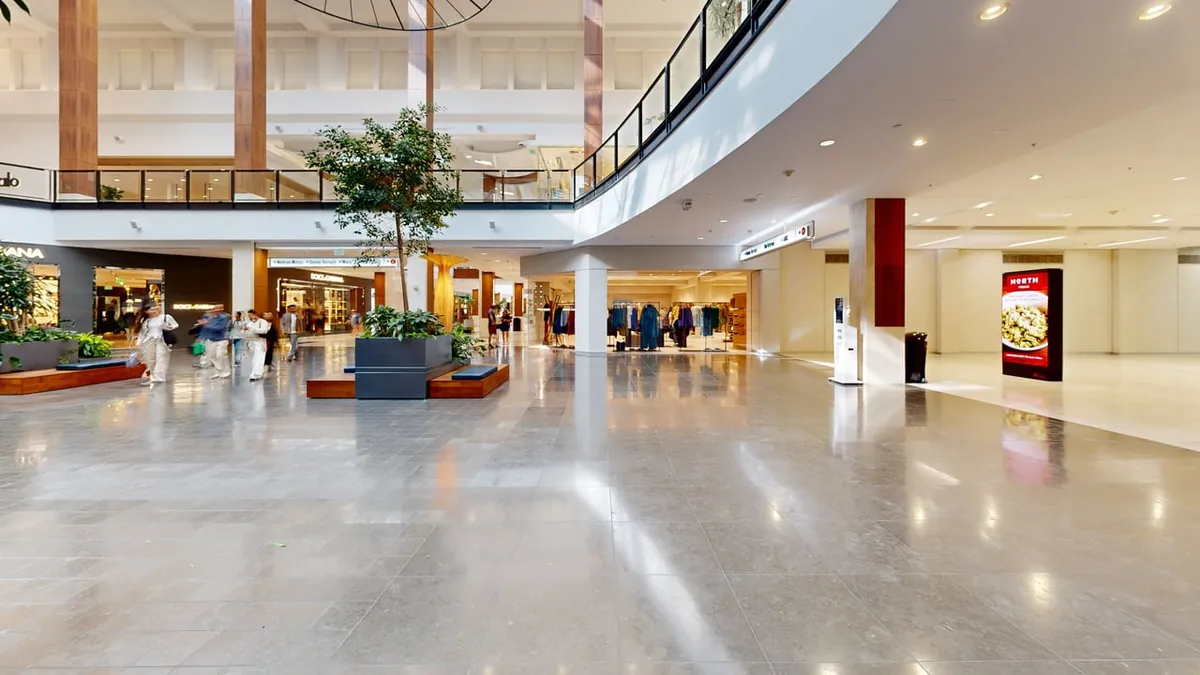
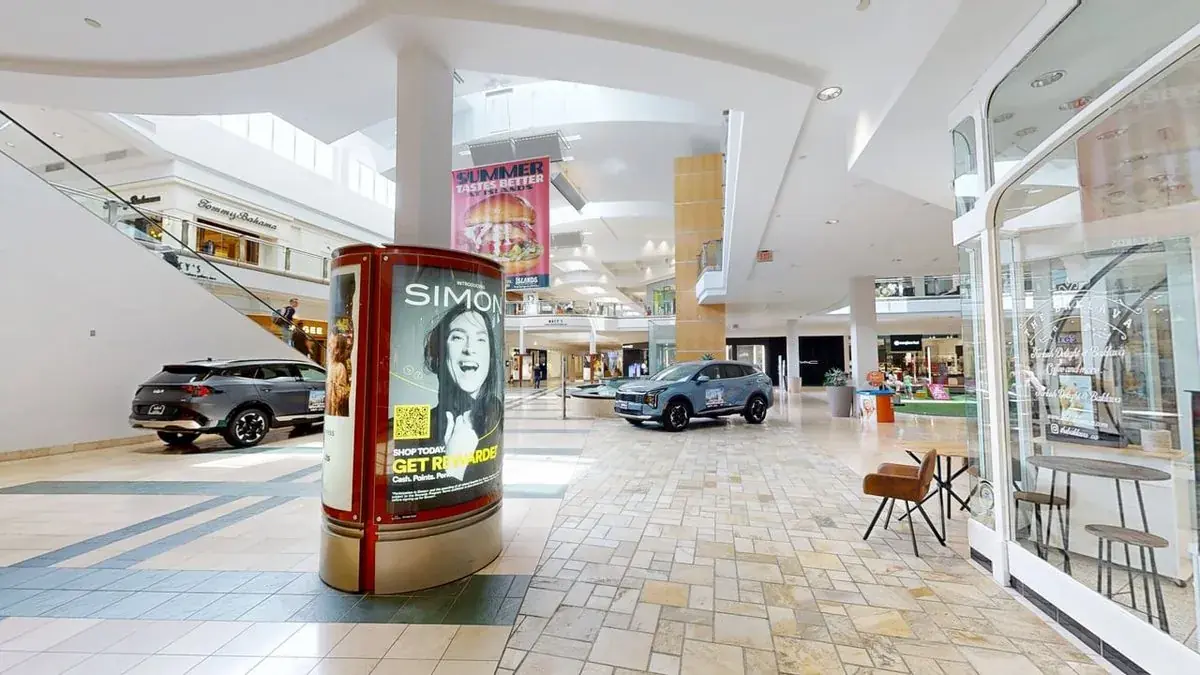
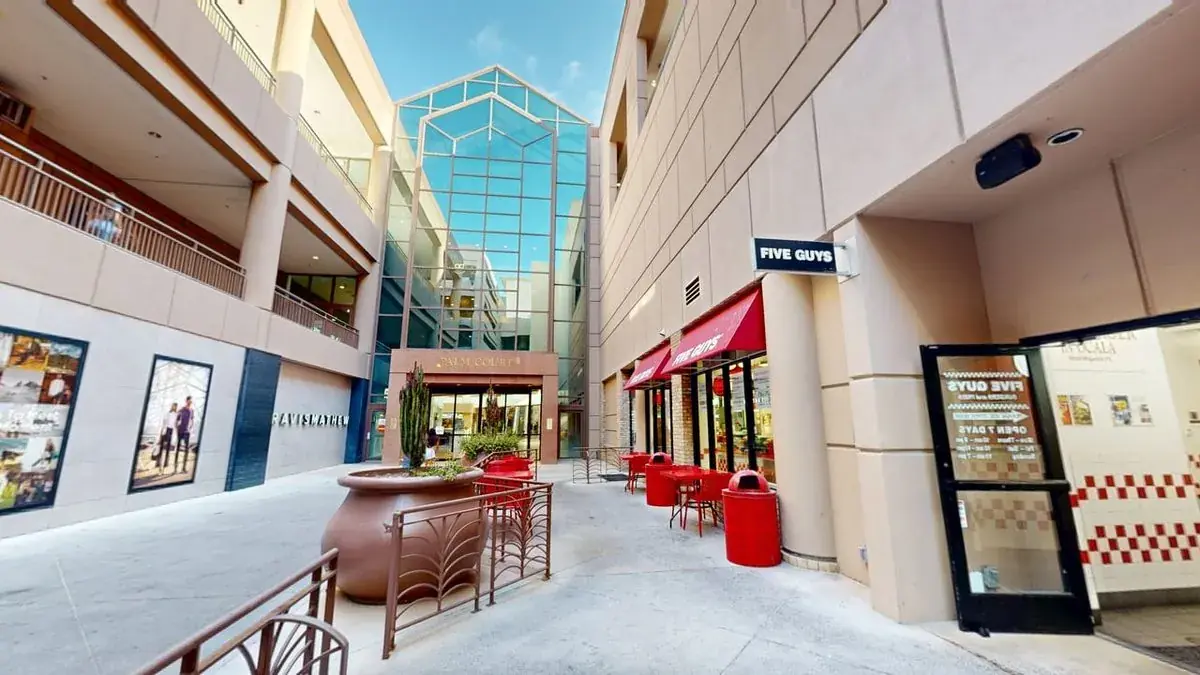
A fast-casual food and drink operator was weighing a busy corner restaurant on the ground floor of Scottsdale Fashion Square. One side faces an open-air walkway with a patio, the other opens straight onto the food court. Deep inside a three-storey mall, the services work very differently from a standalone store. Over two days, with the unit trading, we traced each one back to where it comes from.

~1,100

Sq ft of dining room

2

Public frontages

15'-8"

Floor to deck at rear

2 days

On site

Scottsdale Fashion Square, Arizona - commercial site surveyed by Alturascope

Corner restaurant unit in an enclosed mall · Scottsdale, Arizona · Surveyed June 2026

What We Found

What the space had to offer, and what the format needed.

01

Power arrives at 480 V, with three 208 V boards behind it.

A single 480/277 V, three-phase service feeds a lightly loaded 150 A panel that serves the fan-coil units and a step-down transformer. The transformer in turn feeds three 208/120 V panels on 250 A frames, installed in 2010. On paper that is generous power for the incoming format. The transformer's rating plate was no longer readable, and its kVA is the number that sets the real ceiling on the 208 V side.

What we recommended

Get the transformer rating from the building's records before the equipment layout is fixed. Everything else on the electrical side can be planned around it.
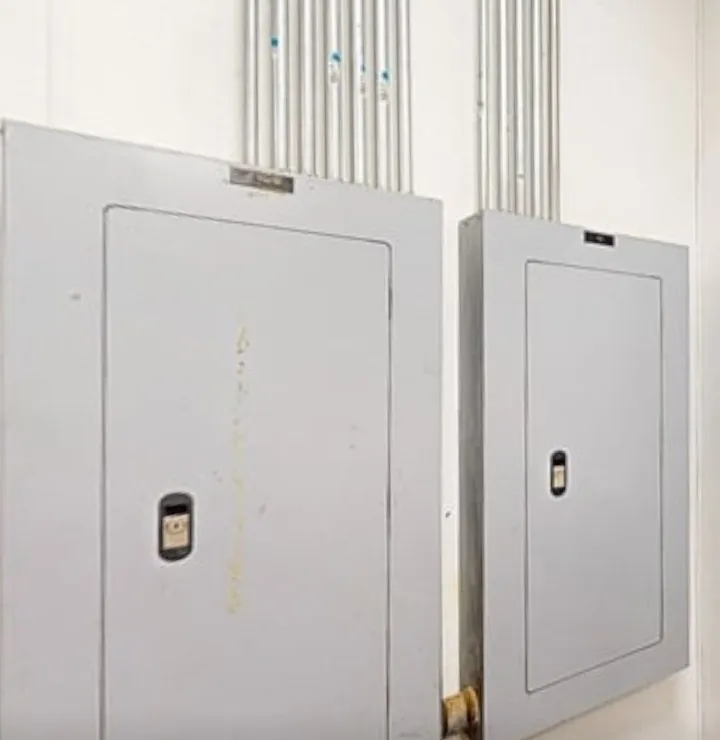
Two grey electrical panels on a white wall with conduit runs rising above them
Two of the 208/120 V panels in the back of house.

02

The kitchen infrastructure was all there.

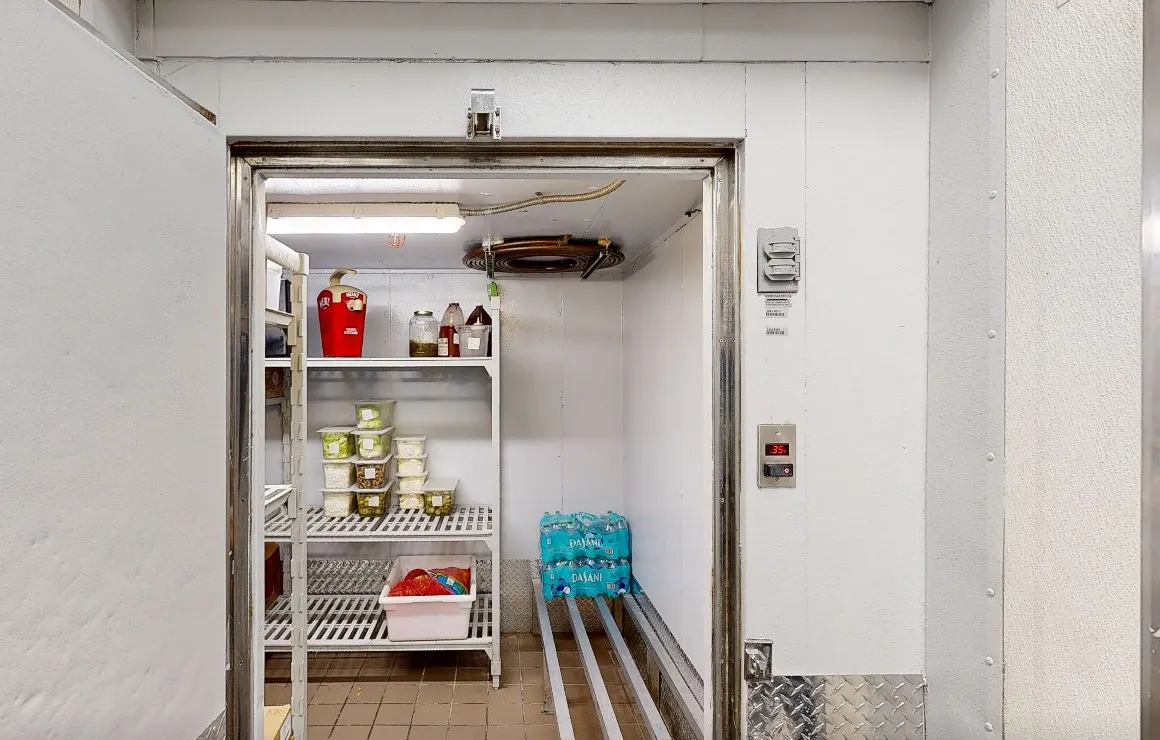
The back of house has a built-in walk-in cooler of about 80 square feet, a Type I hood with wet-chemical suppression, and a large in-floor grease interceptor by the rear exit. Domestic water comes in at 1½ inch, which meets the brand's standard. Hot water is from a 2024 gas-fired storage heater, so natural gas is already at the unit, unlike the all-electric sites in the brand's portfolio.

What we recommended

Decide early which of the walk-in, hood and gas service the new menu will use. Open the interceptor during due diligence to confirm its size before counting on it.

Stainless walk-in cooler with its door open, showing polymer shelving and a quarry tile floor
The walk-in cooler, off the rear of the kitchen.

03

No rooftop units to inherit. The mall supplies the heating and cooling.

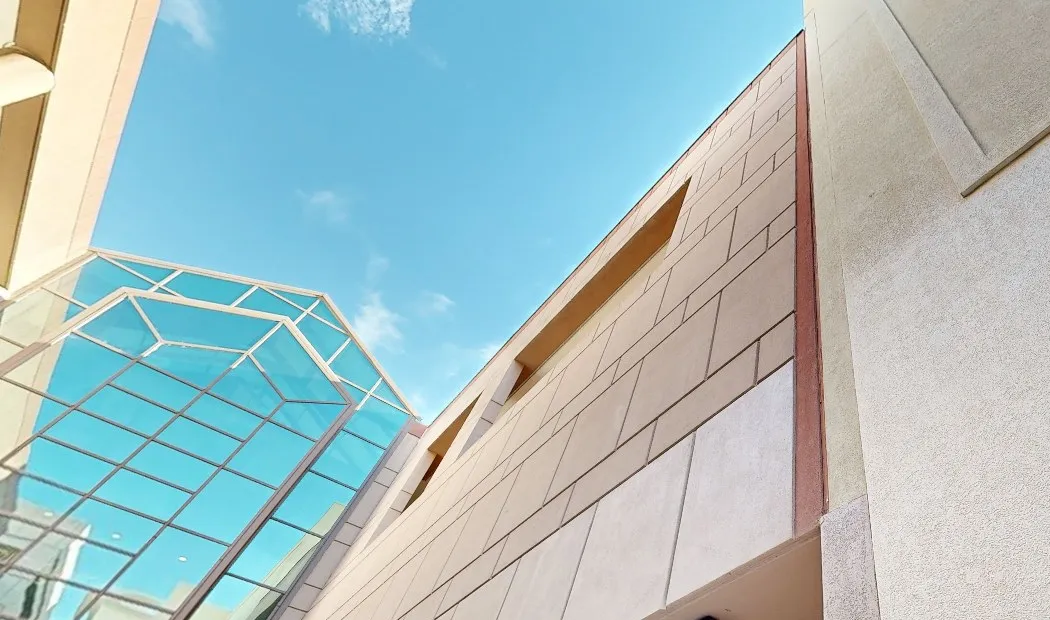
As a ground-floor tenant under two more storeys, the unit has no rooftop plant of its own. Hydronic fan-coil units above the ceiling run off the mall's central water loop, so there is no packaged unit to replace at the end of its life. The ceiling void is about 5½ feet deep at the rear and well used by building services. Out front, the patio is about 610 square feet under a covered walkway, and the food-court side has an open servery about 8½ feet wide behind a roller shutter.

What we recommended

Confirm the loop type and the capacity available to the unit with the landlord. Plan the ceiling routes early, because the void is shared with building services.

Looking up from the covered walkway at a glazed mall atrium and tan precast cladding against a blue sky
The open-air walkway on the patio side of the unit.

Pre-lease survey of a food court restaurant unit in Scottsdale, Arizona

This was a pre-lease site survey and MEP due diligence of a ground-floor corner restaurant unit at Scottsdale Fashion Square, an enclosed regional mall in Scottsdale, Arizona. Over two days we documented the electrical service and panel schedules, the hydronic fan-coil units tied to the mall's central loop, the make-up air and exhaust, the gas water heater, the walk-in cooler, the grease system and the fire protection, and captured the whole unit in a 3D scan. The record shows a design team exactly how a mall unit is serviced, which is often quite different from a standalone store.

The unit is fully sprinklered with a monitored fire alarm system, and two accessible restrooms off the rear corridor are clean and in near-current condition.

Delivered

The client received a site survey report with an equipment schedule and a list of confirmation items for the landlord, a Matterport 3D scan, and a measured floor plan, reflected ceiling plan and elevations in CAD and Revit.

Anonymised by design. The street is named and nothing else: no occupier, suite, client or lease details. Photographs are cropped to keep tenants’ branding out of frame.

Know what a space can do for you.

One visit, before the lease, and you know how a space fits your format: what it already gives you and what the fit-out has to add.