Existing Conditions Surveys
Behavioral Health & Treatment Clinic Surveys
Ligature risk, observation sightlines, acoustic confidentiality and separated circulation — recorded before the design and the licensing application.
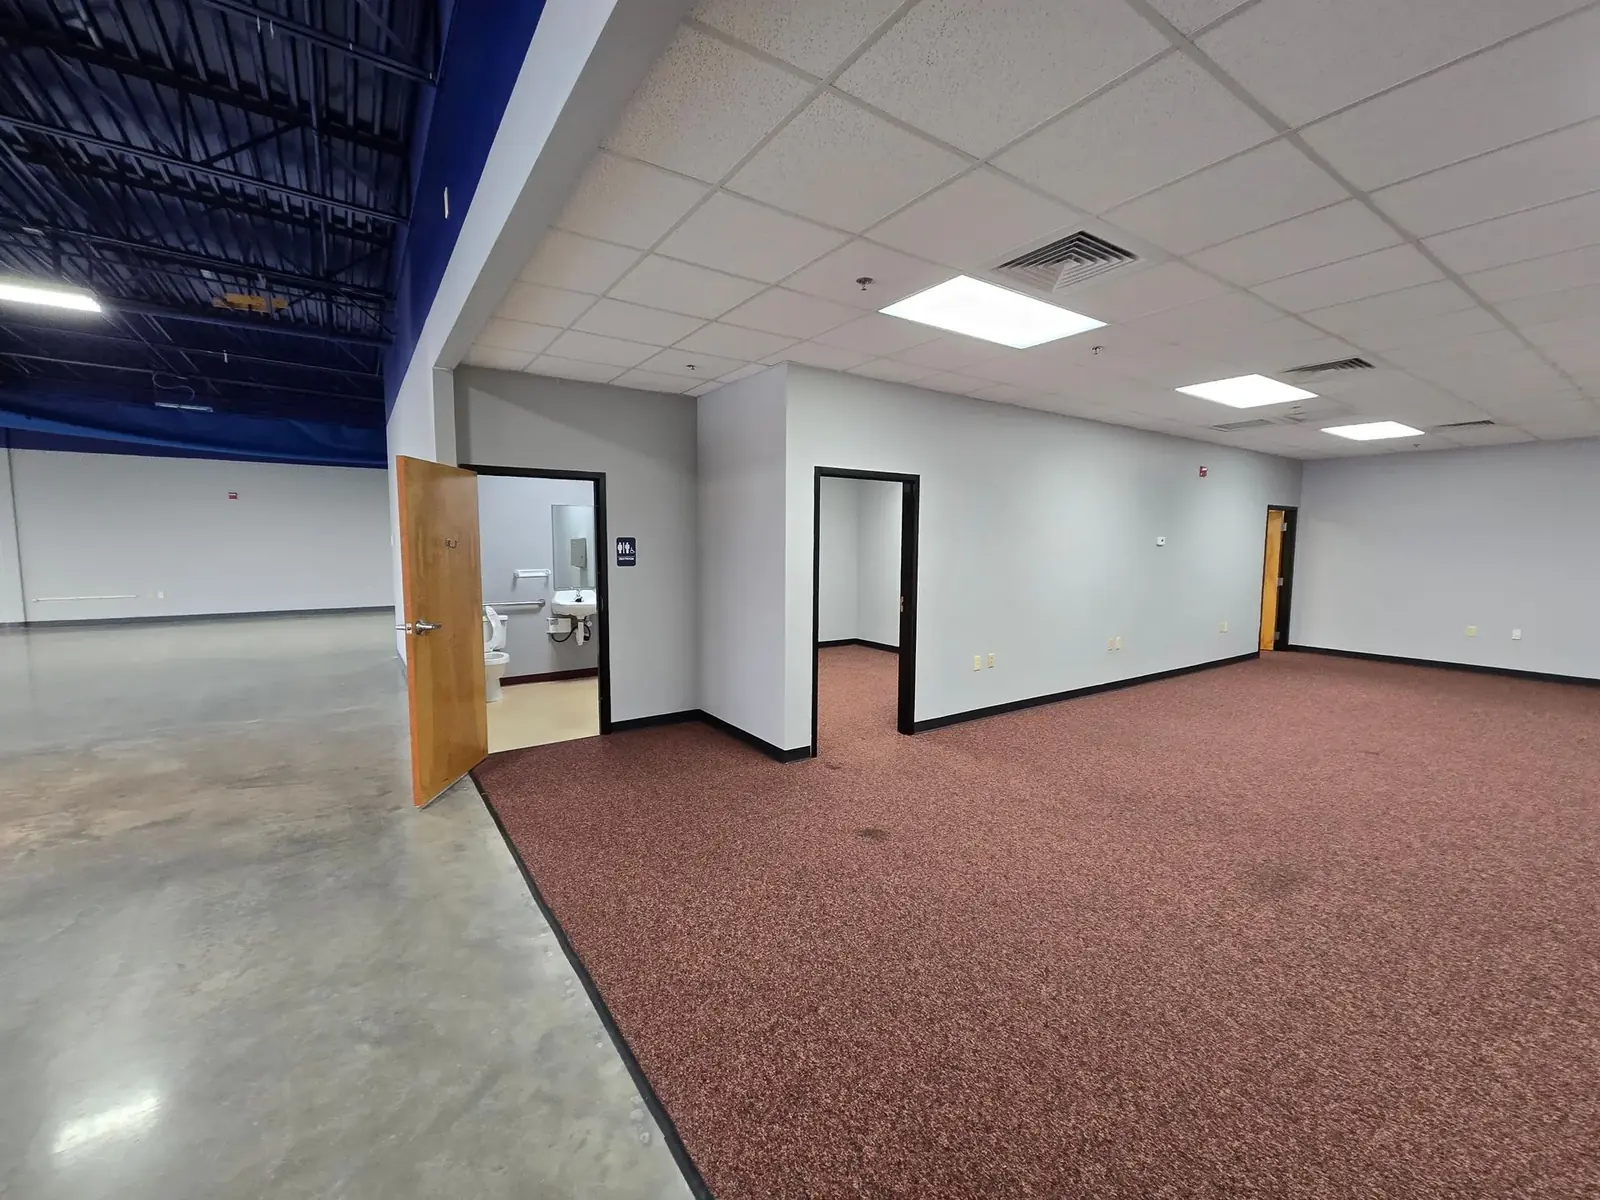
Behavioural health and addiction treatment clinics carry requirements that most fit-out teams meet for the first time on the job: ligature-resistant fabric, observation sightlines, acoustic confidentiality, secure medication storage and circulation that keeps client and staff routes apart. Almost all of it interacts with what the previous tenant left behind.
That inheritance is the risk. A second-generation suite with existing partitions, door hardware, ceiling grid and washrooms can look most of the way there and still need substantial remediation — or it can be far closer than it appears. The difference is worth several hundred thousand dollars across a portfolio, and it is only visible from a proper survey.
We record the fabric as it stands, reconcile it against whatever drawings exist, and hand your architect and licensing consultant a factual record to design and apply from. We do not determine compliance, and we say plainly what could not be established.
What Goes Wrong
Eight things that decide the remediation cost in a treatment fit-out.
Every one of these has cost somebody money on a job we have walked. They are what a drawing set will not tell you and a photograph will not either.
Ligature risk in the existing fabric
Door hardware, grab rails, ceiling grid, sprinkler heads, window restrictors and plumbing fixtures inherited from a previous tenant are the single most consequential thing to record. A room can look finished and still be unsuitable, and the remediation cost varies enormously depending on what is already there.
Sightlines and observation
Whether staff can observe circulation, waiting and group rooms from the positions they will actually occupy is a layout question with a licensing consequence. Columns, returns and existing partition positions decide it, and a leasing plan will not show them accurately.
Acoustic separation for confidentiality
Counselling and group rooms carry a confidentiality expectation that lightweight partitions dying at the ceiling grid will not meet. Whether walls run to slab, whether the plenum is continuous and how doors are specified are the deciding factors.
Medication storage and dispensing
Secure storage, controlled access, refrigeration and in some programmes dispensing all need power, security provision and a defensible location. Retro-fitting security-rated construction into a second-generation shell is more involved than it looks.
Separated circulation and egress
Many programmes need client and staff routes that do not cross, plus a discreet exit. The existing core, demise and egress arrangement often decide whether that is achievable at all in a given unit.
Washroom counts and accessibility
Occupant load for a treatment programme is very different from the retail or office use being replaced, and fixture counts follow occupancy. Where the existing washrooms are close to compliant but not quite, the correction can change a site's viability.
HVAC zoning for small rooms
A clinic subdivides an open shell into many small rooms, each needing supply, return and enough air change. Whether the existing plant can be zoned to that granularity, or whether it needs replacing, is a major cost fork found early or late.
Discreet frontage and neighbours
Signage, visibility, parking and adjacency to other tenancies matter more here than in most sectors, both for clients and for local approval. Those are site facts worth recording alongside the building ones.
If You Are Running a Portfolio
Platform operators inherit clinics nobody ever recorded.
Behavioural health has consolidated rapidly, with platform groups acquiring clinics established independently over many years. The clinical programme and the licences transfer; a usable record of the building almost never does.
That leaves a portfolio nobody can plan against. Which sites meet the current standard? Which need ligature remediation, and how much? Which have circulation that will not support a programme change? Those are answerable, but only from a consistent survey of every location to the same brief.
We run those programmes the way we run any multi-site rollout, with the discretion the setting requires: the same deliverable structure at every clinic, so the group can compare sites and plan capital rather than reacting to whatever the next inspection finds.
Typical scope. Most outpatient clinics are captured in a single day. Operating clinics are surveyed out of hours, and we photograph the building rather than the people using it. Travel is included in the project price across the US and Canada.
What Comes Back
The same record at every location.
A navigable record of the space
A measured digital twin your architect, MEP consultant and GC can all walk without another site visit, plus the measured mesh underneath it.
A written conditions report
Findings prioritised, with the capacity and reuse questions answered and the open items named rather than left to be discovered on site.
Equipment and services schedules
Makes, models, plate data, panel schedules and service sizes, photographed and recorded so nothing rests on somebody's recollection.
Everything lands in ScopeWalk, so a portfolio stays in one structured place rather than in a folder of files per site. See a complete sample deliverable or the buildings we have been inside.
Surveyed Locations
A sample of the buildings we’ve been inside.
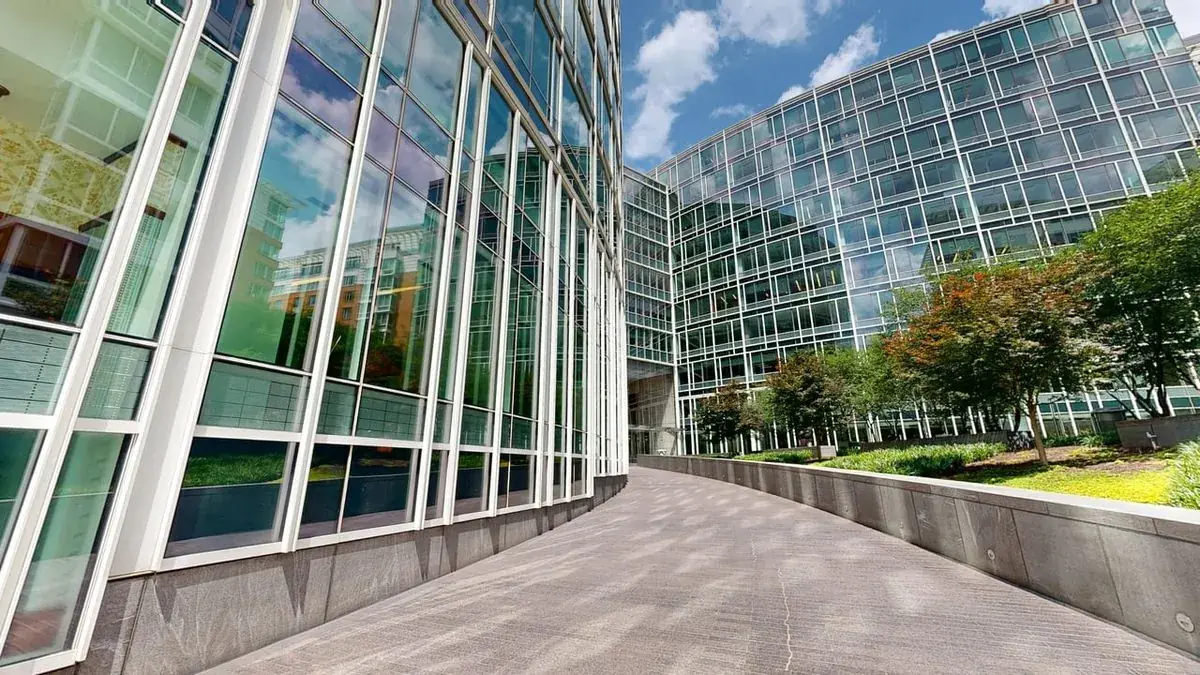
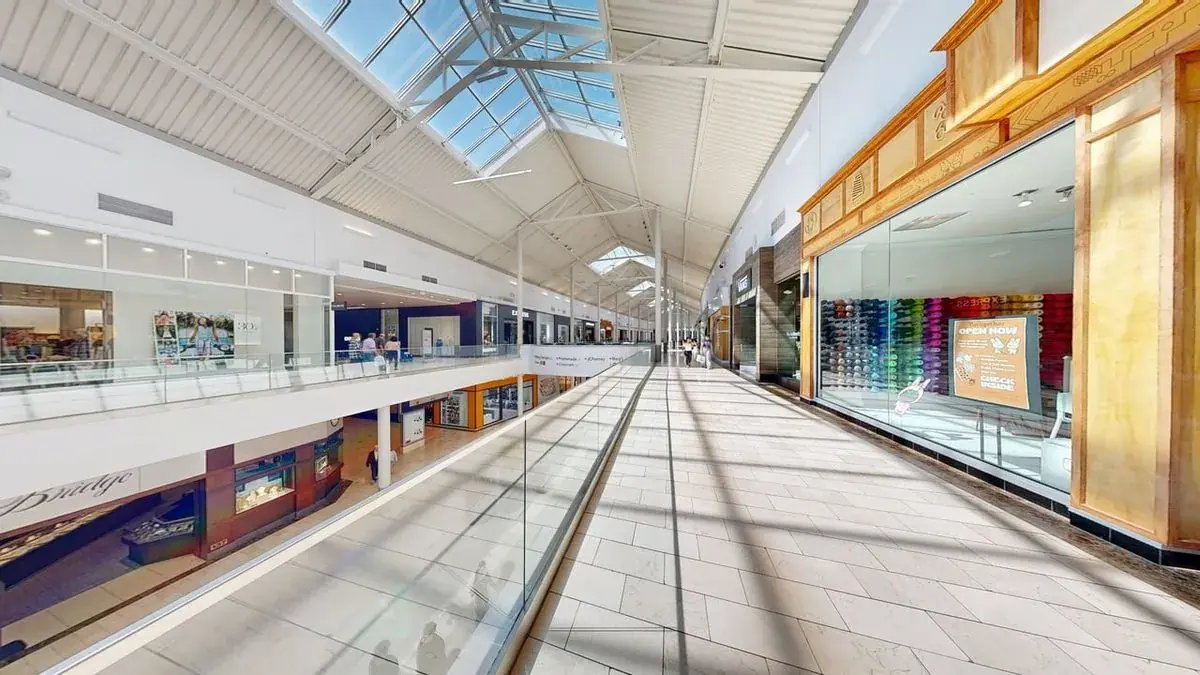
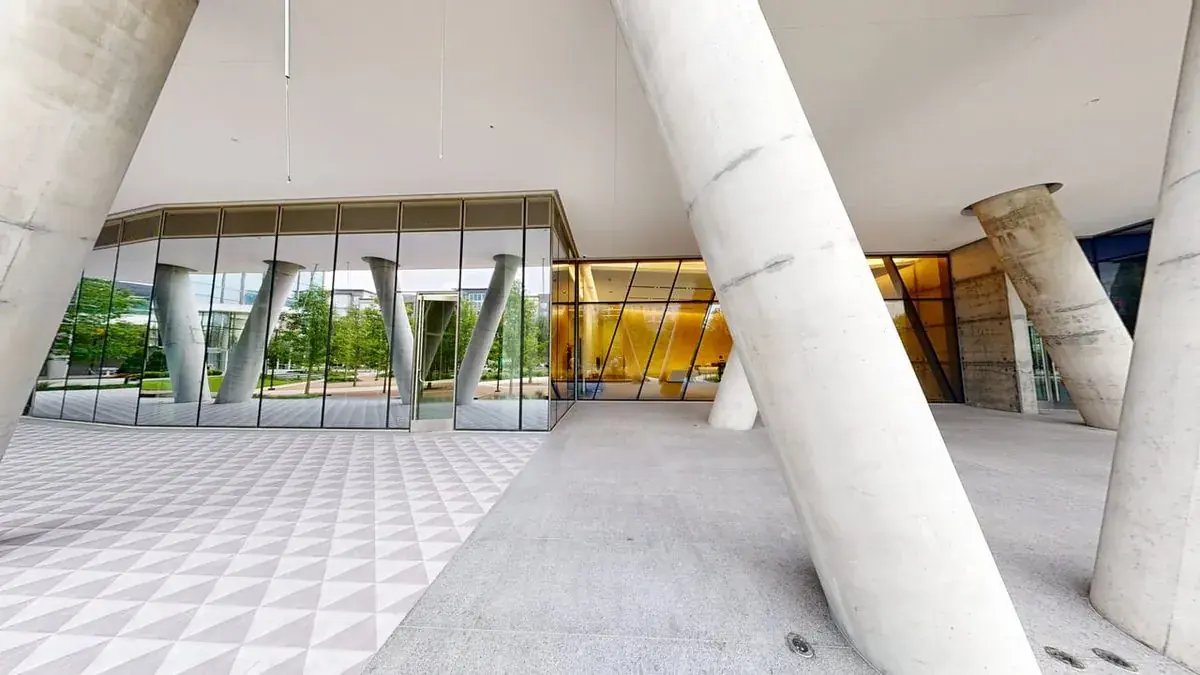
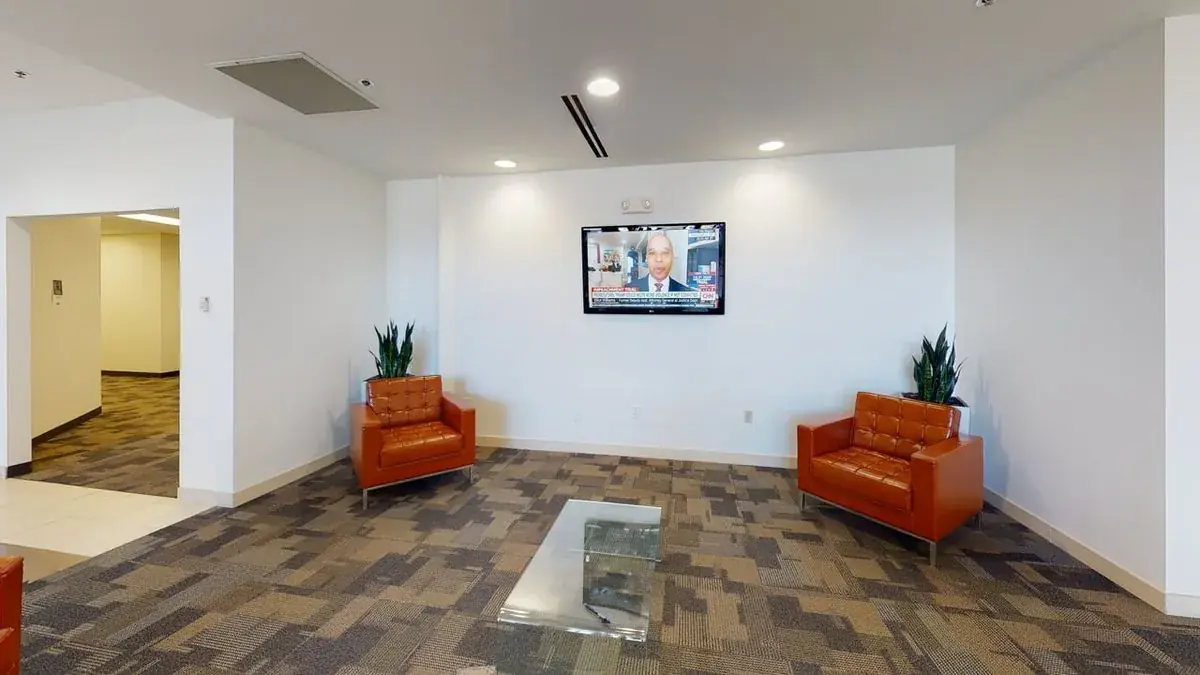
Hundreds of commercial locations documented across the United States. 49 of them are shown here - retail, office, mall and transport - named by centre or street, never by occupier.
Questions We Get Asked
Before you send us a site list.
Which programmes does this cover? +
Outpatient behavioural health, substance use disorder treatment, counselling and therapy clinics, and adjacent programmes in small-format multi-site space. We also work extensively with ABA and autism therapy providers, which have their own dedicated page.
Do you assess licensing compliance? +
No, and you should be careful of anyone who says they do from a survey alone. State licensing is specialist and jurisdiction-specific. We record the physical conditions your architect and licensing consultant need to make that determination, and we name what could not be established rather than guessing.
Do you work for PE-backed platform operators? +
Frequently. Behavioural health has consolidated quickly, and acquired clinics almost never come with a usable record of the building. That is exactly the problem a consistent portfolio survey solves.
Can you survey while a clinic is operating? +
Yes, out of hours, and with the discretion the setting requires. We photograph the building rather than the people in it, and we work to whatever access constraints the programme sets.
Can you survey a candidate unit before we sign? +
That is the most valuable point. Whether separated circulation is achievable, whether the washroom counts work at the intended occupancy and what the ligature remediation will involve are all answerable before the lease commits you.
And Then Price It
We can price the work as well as document it.
Once the clinic is recorded, the next question is what the remediation and fit-out cost — and we can price it from the same record. Send the package to our Estimating Desk and it comes back as a priced, machine-audited, white-labeled bid under your own name — usually inside two working days.
No other estimating bureau can survey the building, and no other survey firm can price the work. On a renovation we do both from the same record.
Send us the site list.
Tell us the locations, the approximate sizes and what you are trying to decide. We come back within one business day with a scope recommendation and an all-in quote — travel included, whether that is one site or forty.
Start a Project