Existing Conditions Surveys
Veterinary Practice Existing Conditions Surveys
Imaging shielding, kennel drainage, isolation ventilation and the electrical capacity to run it all — established before the fit-out is designed, not after.
A veterinary practice puts more services into a small footprint than almost anything else on a retail park. Imaging, surgery, isolation, kennelling, laundry and sterilisation all land in a shell that was built for a shop — and the difference between a straightforward fit-out and an expensive one is usually decided by things nobody can see on the walk-round.
Groups taking on second-generation space inherit a further problem: the previous tenant's alterations. A room that was lined for radiography may have been stripped. A drainage run may have been capped rather than removed. A panel may show spare ways that turn out to be feeding something live. Record drawings, where they exist at all, describe the building as designed rather than as it stands today.
We survey the practice as it actually is, reconcile it against whatever record set exists, and hand your design team a record they can price from. That is the same work we do for restaurant and clinic rollouts, applied to a building type with tighter constraints.
What Goes Wrong
Eight things that decide a veterinary fit-out budget.
Every one of these has cost somebody money on a job we have walked. They are what a drawing set will not tell you and a photograph will not either.
Radiography shielding
Lead-lined walls, doors and view panels are rarely on a landlord's drawing set, and a previous tenant's imaging room may have been stripped, lined to a different kVp rating, or lined only to chest height. Physicist sign-off is required before use; discovering the lining is absent or unverifiable after the fit-out is priced is an expensive surprise.
Kennel and ward drainage
Kennel runs need trench or channel drainage falling to a trapped outlet, and a second-generation retail or office slab almost never has it. Cutting new drainage means slab work, and slab work means checking the membrane, the post-tension layout and, in a mall, the landlord's environmental protocol.
Isolation and negative pressure
Isolation wards and dental or surgical suites need separated ventilation, and in most cases dedicated extract that cannot recirculate. What matters is whether the existing plant can be split at all, or whether you are buying new equipment and a new roof penetration.
Anaesthetic gas scavenging
Waste anaesthetic gas needs active scavenging, discharged clear of intakes. On an inline unit the discharge route is often the constraint, not the equipment, and the landlord controls the route.
Electrical capacity for imaging
Digital radiography, CT and dental units draw hard and often need dedicated single-phase or three-phase circuits with specific impedance. The panel schedule tells you what is nominally spare; the plate data and the actual feeder tell you what is really available.
Acoustic separation
Barking carries, and it carries into the neighbouring tenancy as readily as into your own consult rooms. Party-wall construction, ceiling plenum continuity and door specification decide whether you have a lease problem, and none of it is visible in a photograph.
Hot water and sterilisation load
Autoclaves, prep sinks and kennel washdown make demand very unlike the retail unit you are taking over. Existing water heater capacity, recovery rate and the incoming service size are all worth confirming before the equipment schedule is fixed.
Floor finish and substrate
Seamless welded vinyl or resin with coved skirting is standard, and it needs a sound, level, dry substrate. Existing tile beds, self-levelling failures and moisture in a slab that has been covered for twenty years all surface at the worst point in the programme.
If You Are Running a Portfolio
Acquired practices were never documented by the people who built them.
Veterinary is one of the most heavily consolidated small-format sectors in North America. Groups acquire practices built by independent owners over decades, with alterations nobody recorded and equipment nobody scheduled. The clinical side transfers with the deal; the building knowledge usually does not.
That leaves a portfolio you cannot plan capex against. Which sites can take a CT without a service upgrade? Which have drainage that will support an extra ward? Which have an imaging room that was never certified? Those are answerable questions, but only from a consistent survey of every location.
We run those programmes the way we run retail and QSR rollouts: one brief, one deliverable structure, and every practice recorded to the same standard so the portfolio can actually be compared.
Typical scope. A single-day visit covers most inline practices up to around five thousand square feet; larger hospitals and sites with occupied wards are scheduled across two visits or out of hours. Travel is included in the project price, whether the programme is one site or forty.
What Comes Back
The same record at every location.
A navigable record of the space
A measured digital twin your architect, MEP consultant and GC can all walk without another site visit, plus the measured mesh underneath it.
A written conditions report
Findings prioritised, with the capacity and reuse questions answered and the open items named rather than left to be discovered on site.
Equipment and services schedules
Makes, models, plate data, panel schedules and service sizes, photographed and recorded so nothing rests on somebody's recollection.
Everything lands in ScopeWalk, so a portfolio stays in one structured place rather than in a folder of files per site. See a complete sample deliverable or the buildings we have been inside.
Surveyed Locations
A sample of the buildings we’ve been inside.
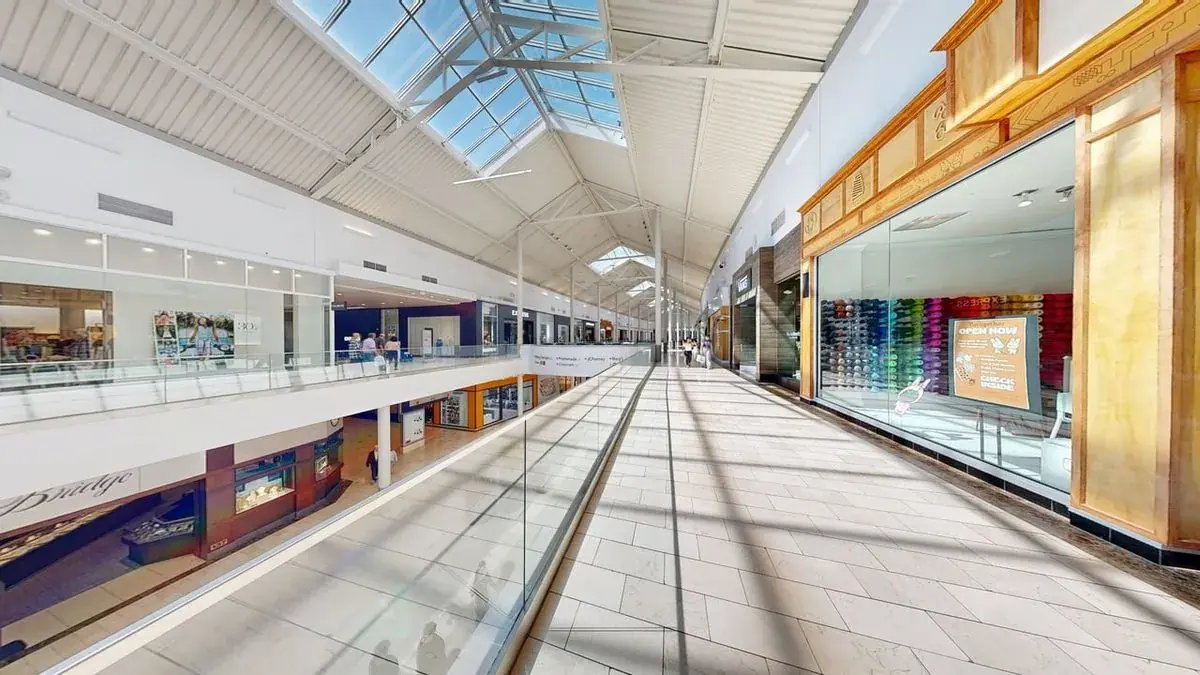
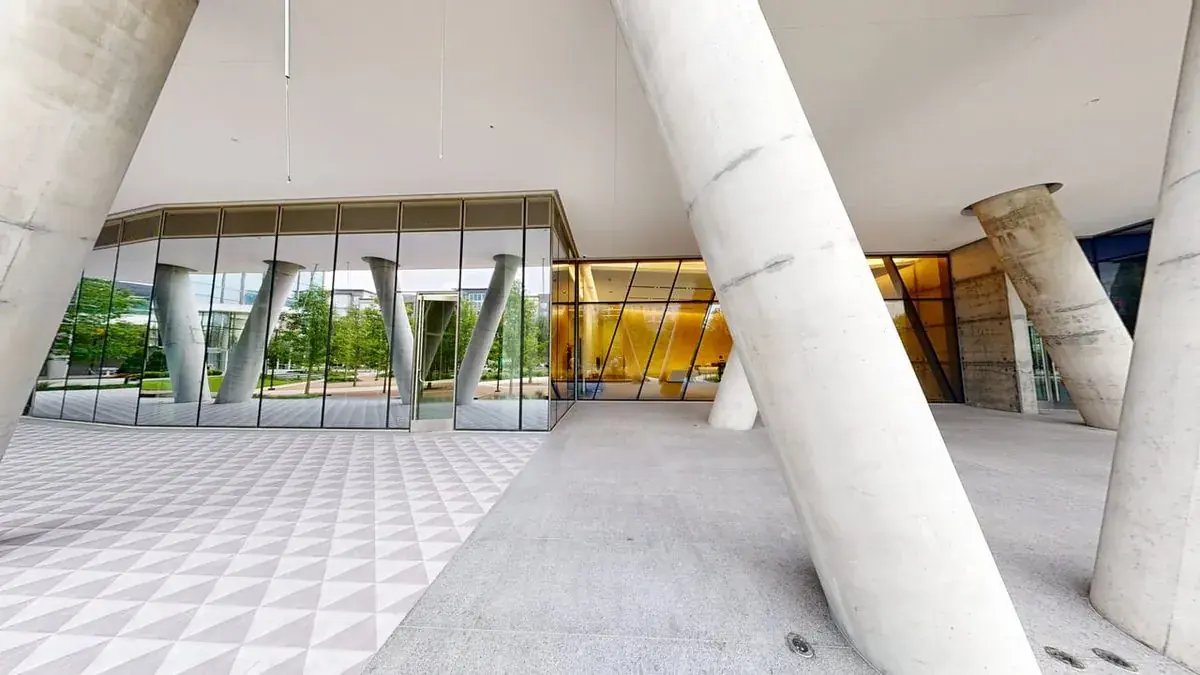
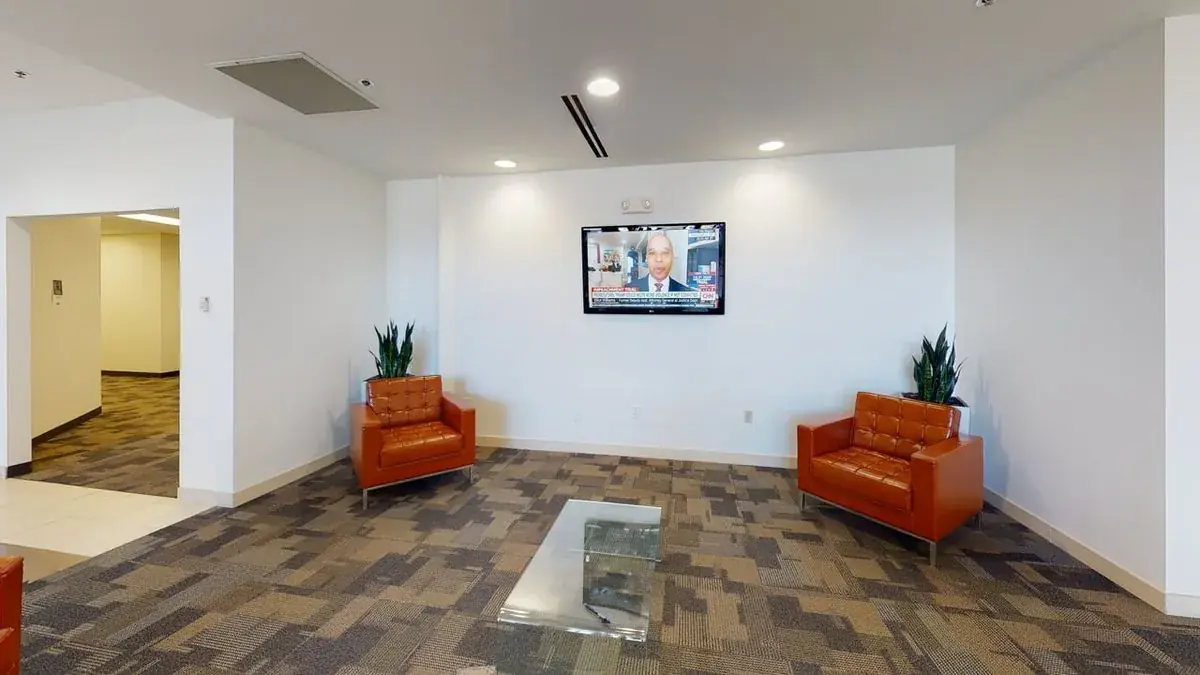
Hundreds of commercial locations documented across the United States. 49 of them are shown here - retail, office, mall and transport - named by centre or street, never by occupier.

Questions We Get Asked
Before you send us a site list.
Do you survey practices that are still trading? +
Yes, and most of them are. We work after hours where the practice needs to stay open, which is how we handled a live trading unit on a recent multi-site job. It costs a little more in scheduling and nothing in disruption.
Can you cover an acquired portfolio rather than a single site? +
That is the more common instruction. One brief, one format, one point of contact, and the same record structure for every practice, so the group can compare sites rather than reading twenty differently written reports.
Do you produce the shielding certification? +
No. We record what is physically there, what the record drawings claim, and where the two disagree - so your radiation physicist and architect are working from fact. Certification stays with the qualified specialist, and we will tell you plainly when one is needed.
What size practices do you work on? +
From a small-format inline clinic up to a full hospital of around ten thousand square feet. The small-format multi-site practices are where we do most of our work, because that is where the same questions recur at every location.
How quickly can you turn a site around? +
Most practices are captured in a single day on site. The written record follows within days rather than weeks, and on a programme we schedule the visits so the deliverables arrive in the order your design team needs them.
And Then Price It
We can price the work as well as document it.
Once the practice is recorded, the next question is what the fit-out costs — and we can price it from the same record. Send the package to our Estimating Desk and it comes back as a priced, machine-audited, white-labeled bid under your own name — usually inside two working days.
No other estimating bureau can survey the building, and no other survey firm can price the work. On a renovation we do both from the same record.
Send us the site list.
Tell us the locations, the approximate sizes and what you are trying to decide. We come back within one business day with a scope recommendation and an all-in quote — travel included, whether that is one site or forty.
Start a Project