
Estimating · Measured Surveys · United Kingdom
Construction Estimating and Tender Pricing Across the UK
Send the drawings. Get back a priced tender under your own name.
Bills of quantities and schedules of works measured to NRM2, with preliminaries and provisional sums set out the way a quantity surveyor expects — machine-audited, white-labelled, usually inside two working days. And when the risk is the building rather than the drawing, we survey it too.
Covering England, Scotland, Wales, and Northern Ireland — including London, Manchester, Birmingham, Edinburgh, Bristol, and Leeds.
4
Nations Covered
500+
Commercial Sites Documented
33
Years Construction & Estimating
2 Days
Typical Tender Turnaround
Two Services
The survey, and the number that follows it.
Most UK clients arrive with one of two questions. We built a service for each — and on a refurbishment, the second is far better for having done the first.
Estimating Desk
“What is it going to cost me?”
Send us the drawings; we send back a priced, client-ready tender under your own name — usually inside two working days. Bills of quantities, preliminaries and provisional sums, measured to NRM2, benchmarked against BCIS where you have no rate of your own, in sterling and excluding VAT, under JCT or NEC as the tender requires.
Measured Surveys
“What am I actually working with?”
Measured building surveys, Matterport digital twins, conditions reports, asset schedules and above-ceiling capture — delivered in the same structure every time, through ScopeWalk. Point cloud accurate to 5–12mm, exported in .e57 and .rcp for CAD and Revit.
On a refurbishment or a fit-out the two run together: we survey the building, then price the works from the same record — so the tender is built on the building as it stands, not the drawing as it was drawn.
UK Services
What We Deliver in the UK
Every UK project receives the same structured documentation package as our North American work — navigable digital twin, narrated video walkthrough, written conditions report, equipment and asset schedule, labelled photo storyboard, and ScopeWalk platform access. Where survey-grade accuracy is required — and for heritage, conservation, and listed building work it usually is — we capture using professional LiDAR instrumentation producing millimetre-accurate point cloud data.
Construction Estimating & Tender Pricing
Send us the drawings and get back a priced, client-ready quotation under your own name — usually inside two working days. Bills of quantities, schedules of works, preliminaries and provisional sums, machine-audited and white-labelled, for main contractors and specialist subcontractors across the UK.
Learn more →Pre-Construction Survey
Existing conditions documentation before fit-out, refurbishment, or change of use begins. Navigable digital twin, conditions report, above-ceiling MEP capture, and asset schedule — delivered before a design decision is made.
Learn more →Measured Building Survey
Survey-grade point cloud data for architects and engineers requiring dimensional accuracy for CAD and Revit workflows. Accurate to 5–12mm across full building footprints. Exports in .e57 and .rcp format.
Learn more →Above-Ceiling MEP Survey
Thermal imaging, 360° pole-mounted capture, and borescope inspection to document what's above the ceiling tile before fit-out begins. Non-invasive. Integrated into the full documentation package.
Learn more →Multi-Site Rollout Survey
Consistent site documentation across distributed UK retail, QSR, and hospitality programmes. One brief, one format, one point of contact — from first site to last.
Learn more →Coverage
Where We Work in the UK
We operate across all four nations — England, Scotland, Wales, and Northern Ireland — with no location surcharge for travel within the UK. Every project is quoted all-in.
Our UK work spans commercial and industrial property across London, Birmingham, Manchester, Leeds, Bristol, Edinburgh, Glasgow, Cardiff, and Belfast, as well as rural estates, heritage properties, and specialist sites outside the main commercial centres.
What You Receive
What Every UK Site Survey Includes
Navigable Digital Twin
Dimensionally accurate, explorable remotely by any team member.
Narrated Video Walkthrough
Spoken commentary on conditions, concerns, and findings.
Conditions Report
Written findings prioritised P1, P2, P3.
Equipment & Asset Schedule
Fixture counts, makes, models, services connections.
Labelled Photo Storyboard
Area-by-area documentation via ScopeWalk.
ScopeWalk Platform Access
Permanent, structured, shareable.
Surveyed Locations
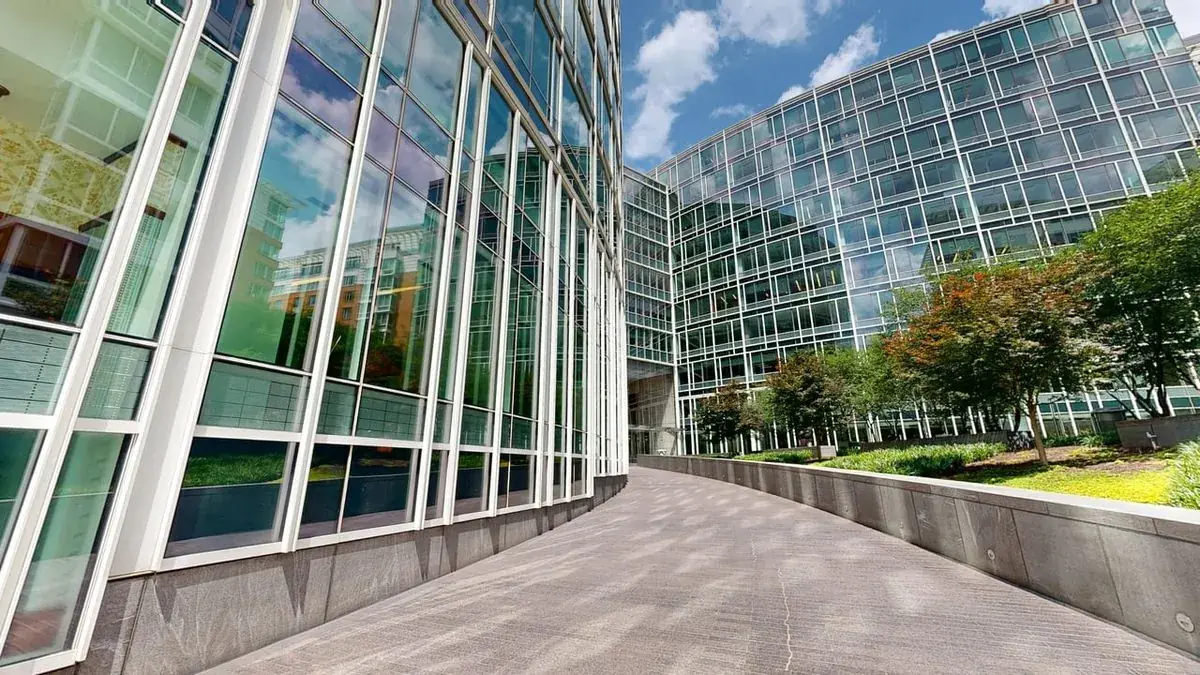
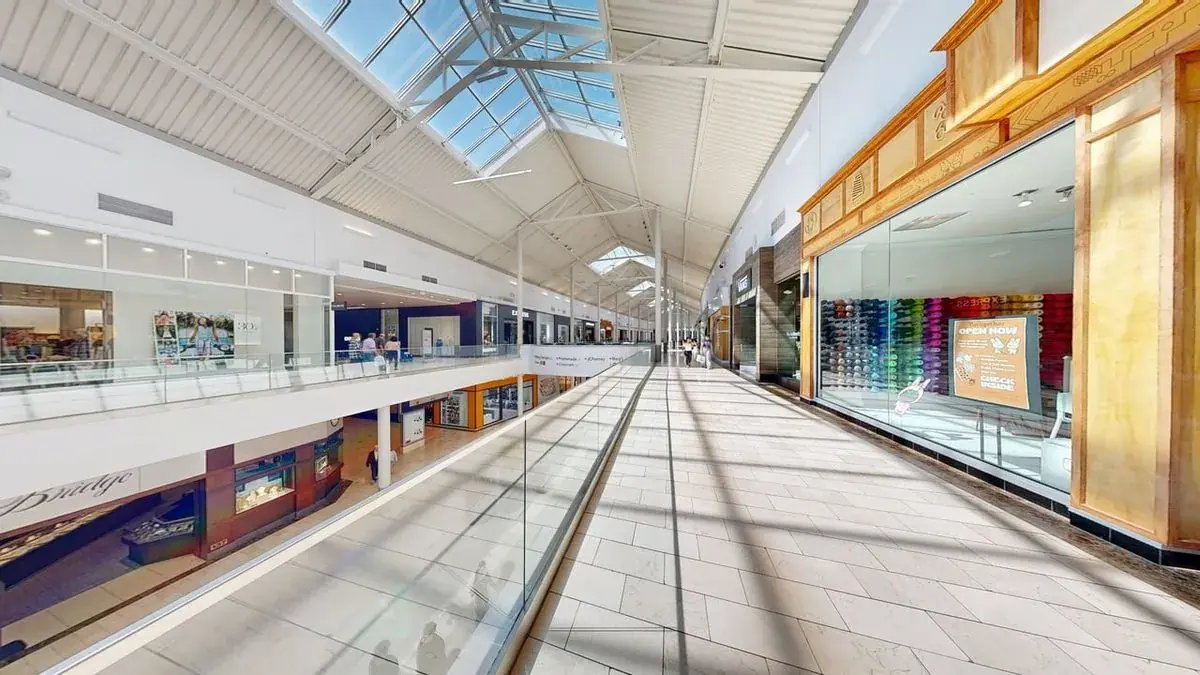
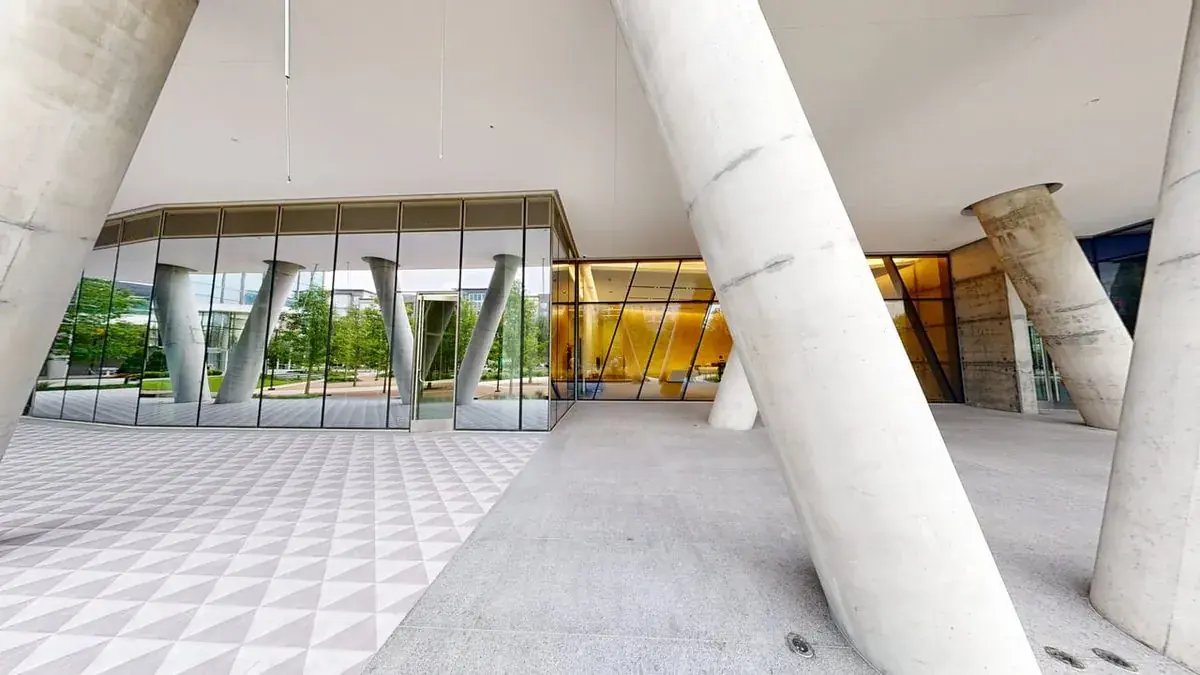
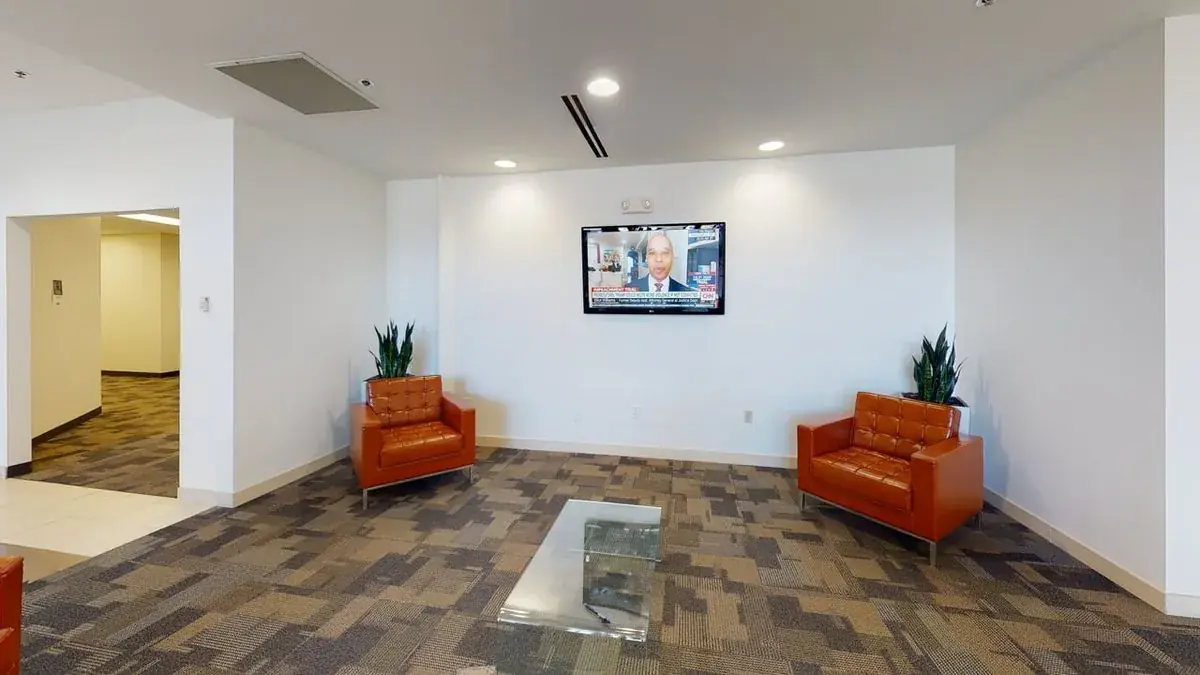
A sample of the buildings we’ve been inside.
Hundreds of commercial locations documented across the United States, 49 of them shown here. The UK operation works to the same standard, the same deliverable structure and the same naming rule - by centre or street, never by occupier.
Alturascope in the UK
Registered office
Orleyton LtdThe Old Plough, Bagstone RoadBagstoneWotton-under-EdgeGloucestershireGL12 8BDUnited KingdomContact
Company
Alturascope is a trading name of Orleyton Ltd, a company registered in England and Wales under number 12577916, whose registered office is The Old Plough, Bagstone Road, Bagstone, Wotton-under-Edge, Gloucestershire, GL12 8BD. VAT registration GB 347 9139 66. UK work is contracted with Orleyton Ltd.
Tell Us About Your UK Project
Share the address or approximate location, the size of the space, and what you're trying to decide. We'll come back within one business day with a clear scope recommendation and an all-in quote — travel included.
Looking for US or Canadian coverage? Visit Alturascope North America →
Alturascope delivers professional site documentation across all 50 US states, every Canadian province, and the United Kingdom.