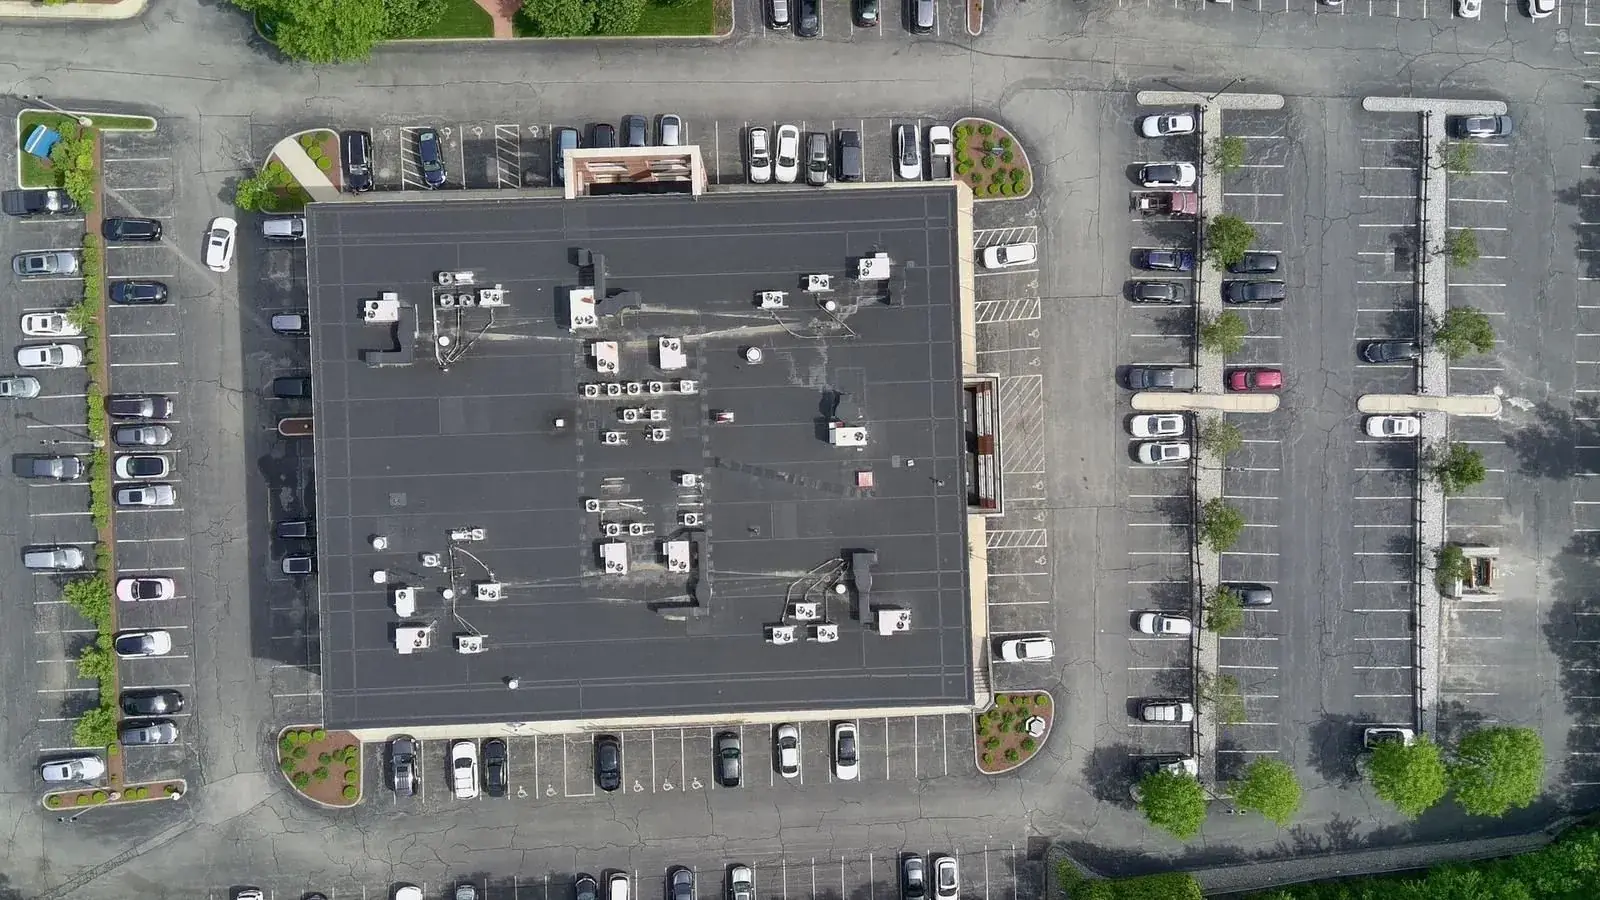
Surveys that answer what the building will cost you.
Core Service
Site documentation for construction teams and project managers.
Our standard visit covers everything a project team needs to make decisions on a space — from pre-lease diligence to pre-construction capture to renovation documentation. We align on your brief before we arrive, follow a disciplined capture route on site, and deliver a structured package within three to five business days.
The deliverable is always the same architecture: digital twin, narrated walkthrough, conditions report, equipment schedule where relevant, labeled photo storyboard, and ScopeWalk platform access. Consistent enough to compare across sites. Detailed enough to brief your consultants directly.
Rollout Programmes
The same standard. Across every site in your programme.
For operators running rollout programmes — retail rebrand, QSR reimage, healthcare expansion, franchise build-out — consistency is the deliverable. Every site produces the same structured package through ScopeWalk, in the same format, accessible in the same place. Your design team briefs from the same information on site one as they do on site fifty.
We coordinate access and travel nationally, with programme pricing that includes travel costs rather than adding them per visit.
QSR & RESTAURANT
Restaurant Remodel & Reimage Programmes
Kitchen equipment schedules, above-ceiling MEP documentation, and conditions reports — consistent across every location in the programme.
Learn more →ABA & AUTISM THERAPY
ABA Clinic Documentation
Hundreds of clinics documented. Sensory rooms, acoustic separation, elopement prevention, ceiling heights, and everything PE-backed platforms need.
Learn more →RETAIL & FRANCHISE
Retail Rebrand & Refresh Programmes
Prototype adaptation across dozens of locations. Equipment schedules, storefront conditions, and above-ceiling documentation at every site.
Learn more →HEALTHCARE
Healthcare Network Programmes
Dental, urgent care, veterinary, and medical office documentation. Clinical equipment, MEP density, and compliance-relevant conditions.
Learn more →VETERINARY
Veterinary Practice Surveys
Imaging shielding, kennel drainage, isolation ventilation and the electrical capacity to run it — across acquired practices nobody ever documented.
Learn more →DENTAL & DSO
Dental Practice Surveys
Chair services, compressed air and vacuum, panel capacity and what is really in the slab — before the operatory count is fixed.
Learn more →MED SPA & AESTHETICS
Med Spa & Aesthetics Clinics
Device power, treatment-room plumbing, plume extraction and laser-safe layout — tested against the unit before the lease is signed.
Learn more →BEHAVIORAL HEALTH
Behavioral Health & Treatment Clinics
Ligature risk in the existing fabric, observation sightlines, acoustic confidentiality and separated circulation.
Learn more →FITNESS & STUDIO
Fitness & Boutique Studios
Floor loading, impact noise to the tenancy below, and clear height measured under the services rather than to the slab.
Learn more →CANNABIS
Dispensary & Cultivation Surveys
Electrical capacity, dehumidification, odour discharge and limited-access separation — before the licence clock starts.
Learn more →Specialist Work
Some projects require a different kind of attention.
Beyond our core commercial work, we take on projects where the brief is specific, the environment is significant, or the standard approach won't do. We've documented spaces that required specialist access techniques, precision equipment, and a level of discretion that most survey operators aren't equipped to offer.
If your project is unusual — in its location, its complexity, or what it requires of the people doing the work — we'd like to hear about it.
How it works.
01
Clarify the brief
We align on what you're deciding, what your team needs to see, and what the deliverable needs to do before anyone travels anywhere.
02
Coordinate access
We handle building management, security coordination, and travel logistics. National travel model means no surprises on costs.
03
Capture the site
On site we follow a disciplined route documented through ScopeWalk in real time — structure, services, equipment, conditions, access. Nothing missed.
04
Deliver and access
Digital twin, report, walkthrough, and schedule delivered within three to five business days and permanently accessible through ScopeWalk.
The Other Half
Once you know the building, we can price the work.
Documentation answers what you are working with. The next question is always what it will cost. The Alturascope Estimating Desk prices bid packages for contractors — drawings in, a priced and machine-audited bid back under your own name, usually inside two working days.
On a renovation the two run together. We survey the site and price the work from the same record, so the estimate is built on the building as it stands rather than the drawing as it was drawn. No other estimating bureau can survey the building; no other survey firm can price the work.
Surveyed Locations
A sample of the buildings we’ve been inside.
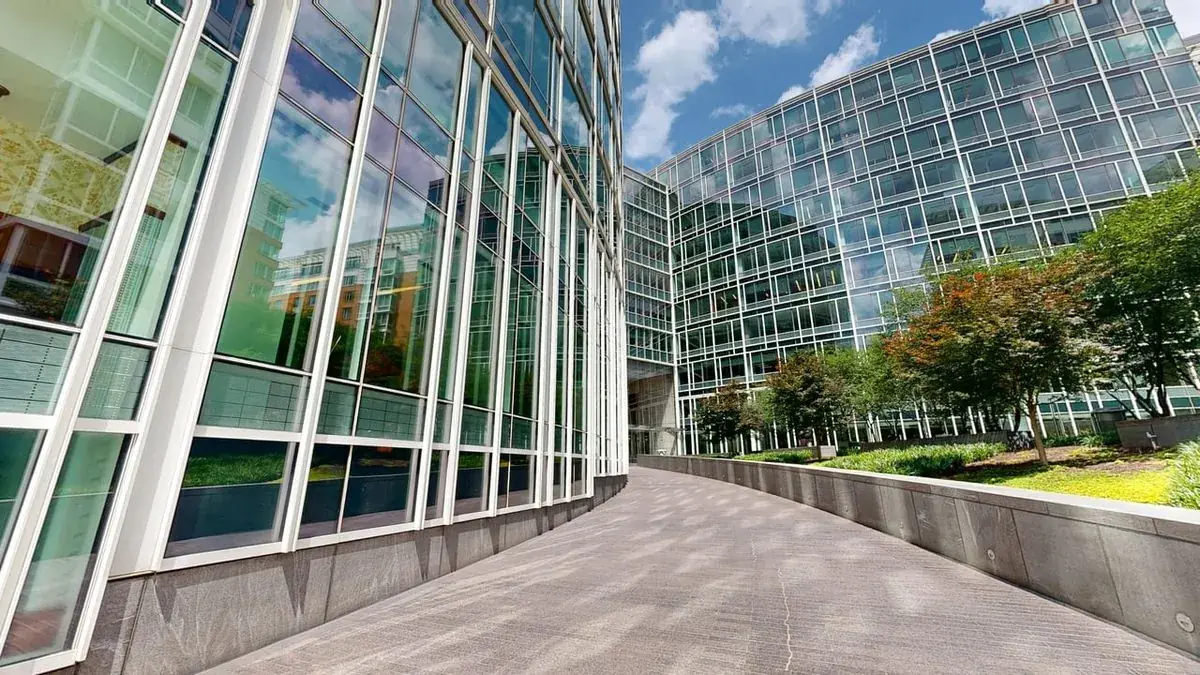
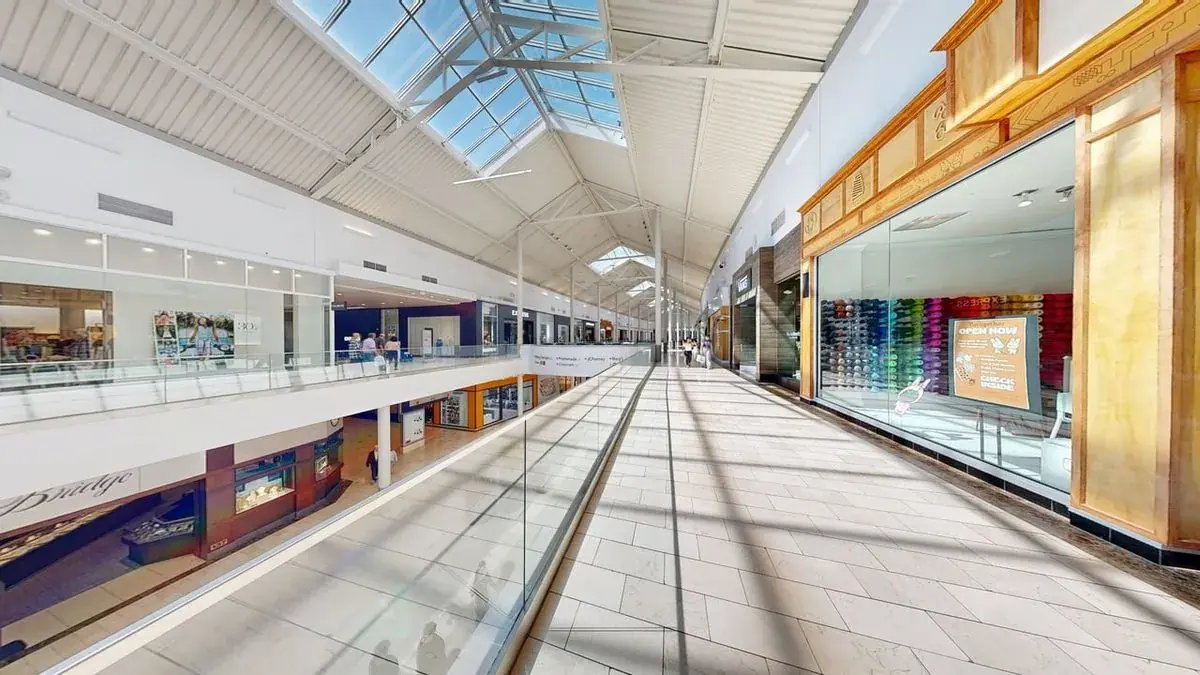
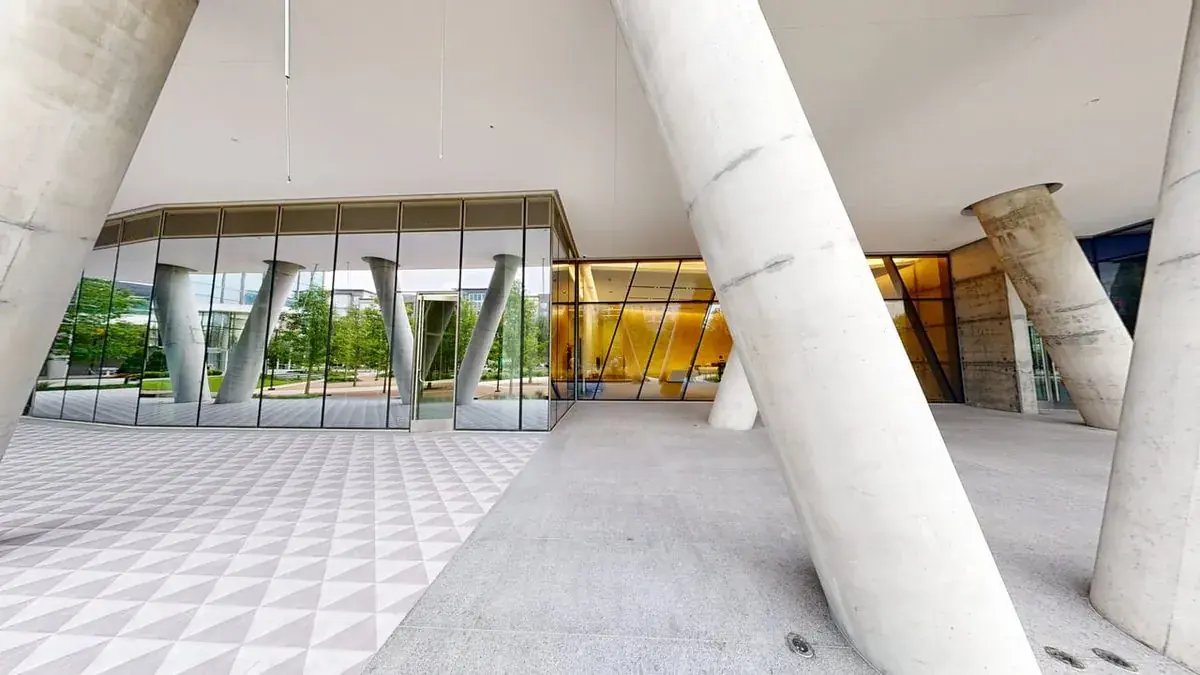
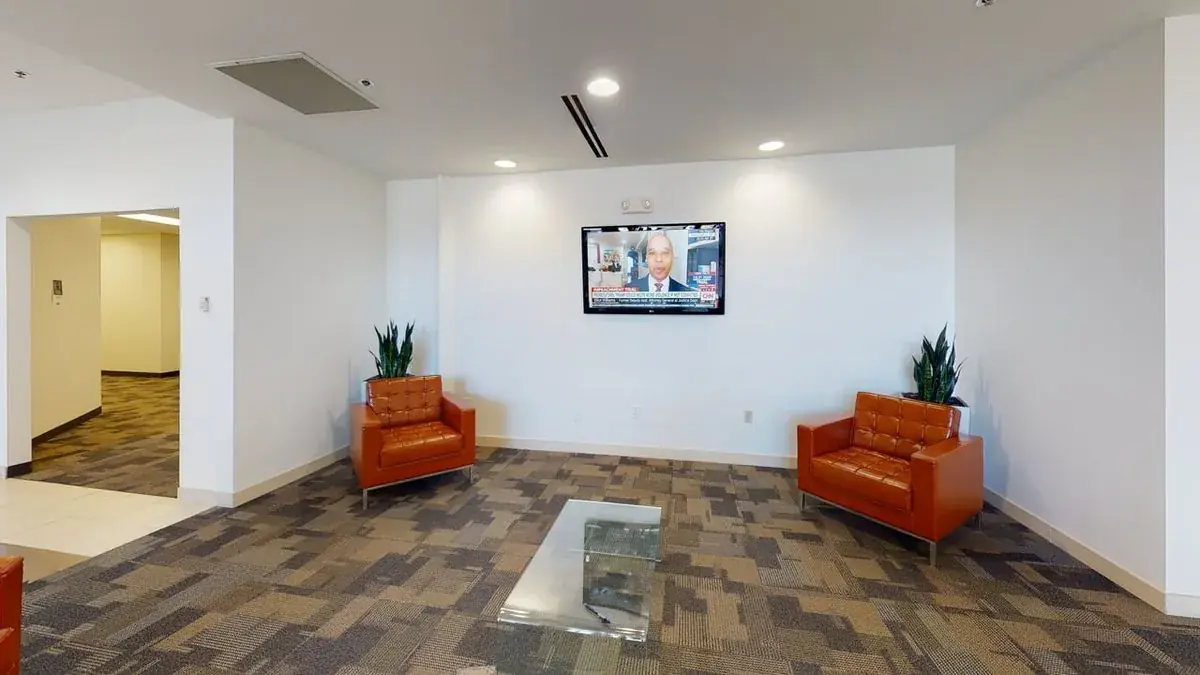
Hundreds of commercial locations documented across the United States. 49 of them are shown here - retail, office, mall and transport - named by centre or street, never by occupier.