← All locations

Mission Viejo, California

Two suites, two transformers, and a 480 V backbone already in place.

A healthy fast-casual brand wanted to join two neighboring first-level suites in an enclosed regional mall in Mission Viejo into one store. One is a glazed corner unit, the other its next-door neighbor, both still trading on the day. The brand needed to know what each suite would bring to a combined fit-out, and what the fit-out would have to add. One visit, with both stores open, answered that.

2

Suites combined

75 kVA

Existing step-down capacity

16′ 7″

Floor to deck

1

Site visit

Mission Viejo, California - commercial site surveyed by Alturascope

Two-suite enclosed mall unit · Mission Viejo, California · Surveyed July 2026

What We Found

What the space had to offer, and what the format needed.

01

The two suites mirror each other electrically. Together they bring 75 kVA.

Each suite takes a 480 V three-phase house supply and steps it down to 208Y/120 V through its own transformer, one 30 kVA and one 45 kVA. Combined, the new store inherits a 480 V backbone, about 75 kVA of step-down capacity, 480 V circuits for mechanical plant and room in the panels at both ends. The corner suite's back of house also holds a chilled stock room left from an earlier retail fit-out, with its own unit cooler overhead.

What we recommended

Check the combined 75 kVA against the brand's equipment schedule before designing any new service, and plan the old chilled-store plant into the strip-out, since it is unlikely to suit the brand's walk-in.
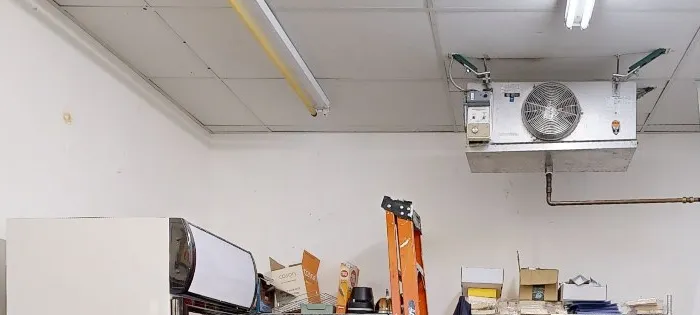
Back-of-house store room with a ceiling-hung refrigeration unit cooler under a lay-in ceiling
The corner suite's store room, with the older chilled-store cooler overhead.

02

A decorative corner front and a frameless glass one, joined by one wall.

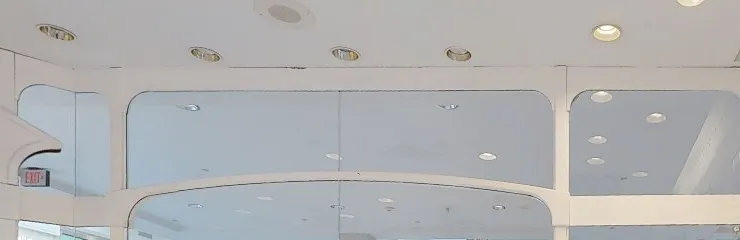
The corner suite has an ornate arched shopfront in painted timber frames, single-glazed behind the decoration. Its neighbor has a full-height frameless glass front with butt joints and a roller-shutter entrance. Between them is a short run of composite cladding that comes off easily. Behind the frontage, the wall between the suites runs full height to the deck, with about 14 feet clear to the underside of the steel.

What we recommended

Treat the corner shopfront as part of the new storefront package and look at keeping the frameless glazing. Opening the dividing wall needs a fire-rated design and landlord approval, so start that conversation early.

Arched white timber shopfront frames and recessed downlights seen from inside the corner suite
The corner suite's arched shopfront frames, from the inside.

03

Cooling from two different decades, and a food court overhead for water.

Comfort cooling is a matched split system in each suite. The corner suite's dates from 2007 and runs on an older refrigerant. The neighbor's is a 2015 system, mid-life and serviceable. Domestic water comes in at half an inch, which is small for a café. But the mall's food court and its main restrooms sit almost directly above, so bigger water and drain connections are close at hand.

What we recommended

Budget to replace the 2007 split, check the 2015 split for reuse against the combined layout, and agree upsized water and drainage with the landlord early.

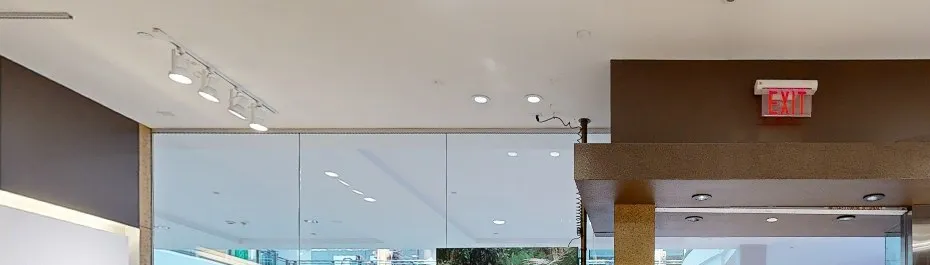
Full-height frameless glass shopfront with track lighting and an entrance soffit
The neighboring suite: frameless glazing and the newer cooling system.

Pre-lease survey of two mall suites in Mission Viejo, California

This was a pre-lease site survey and MEP due diligence visit for two adjoining first-level suites in an enclosed regional mall in Mission Viejo, California, ahead of combining them into one café. In a single visit, with both stores trading, we documented the electrical services and both step-down transformers from their nameplates, the comfort cooling and refrigeration plant, water heating and domestic water, sprinkler coverage, shopfronts, ceiling heights and floor-to-deck datums, and captured the space as a 3D scan. The report set out what each suite gives a combined fit-out and what the fit-out needs to add.

The corner suite already has a three-compartment sink, a hand sink and a floor drain, so the plumbing basics for a counter-service format are partly there. Its storage water heater dates from about 2019 and is a reuse candidate.

Delivered

The client received a narrative site survey report with an equipment schedule and reuse assessment, plus a 3D walkthrough of the space.

Anonymised by design. The street is named and nothing else: no occupier, suite, client or lease details. Photographs are cropped to keep tenants’ branding out of frame.

Know what a space can do for you.

One visit, before the lease, and you know how a space fits your format: what it already gives you and what the fit-out has to add.