← All locations

Bellevue Square, Bellevue, Washington

Two suites, two meters, one flagship. The plates showed how they fit.

A national café brand wanted to join two neighboring suites at Bellevue Square into a single flagship of about 3,330 square feet. One suite was still trading, so we surveyed overnight. The brand needed to know how two separate sets of power, cooling and plumbing would add up to one store. One visit gave them that answer, plate by plate.

~3,330

Square feet combined

1

Overnight site visit

300+

Photos taken

~18.5 t

Cooling across three systems

Bellevue Square, Bellevue, Washington - commercial site surveyed by Alturascope

Two in-line mall suites · Bellevue, WA · Surveyed August 2026

What We Found

What the space had to offer, and what the format needed.

01

Two services metered two different ways, both with room to spare.

The suites don't share a meter. One buys power on its own utility meter from a 600 A feeder. The other is fed from the house system and settled by a submeter. Reading the switchboard, the panel directories and the transformer plates showed real headroom in both services on paper.

What we recommended

Build the combined load model from the field data, and settle the metering approach with the landlord early, because it shapes the whole one-line diagram.
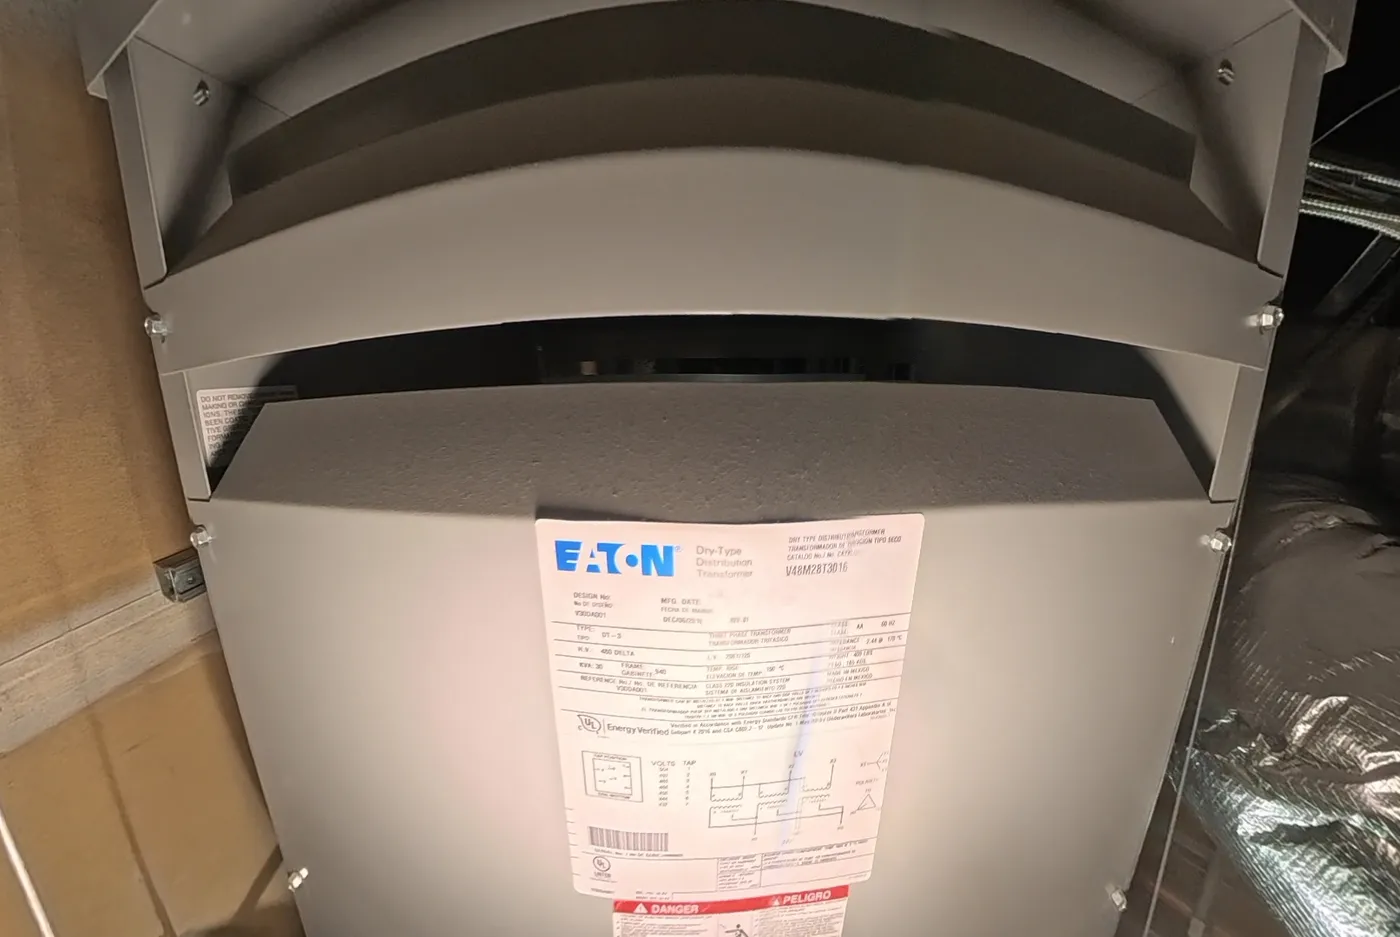
Eaton dry-type step-down transformer above the ceiling with its rating plate
A 2016 step-down transformer, read from its plate.

02

About 18.5 tons of cooling for 3,330 square feet.

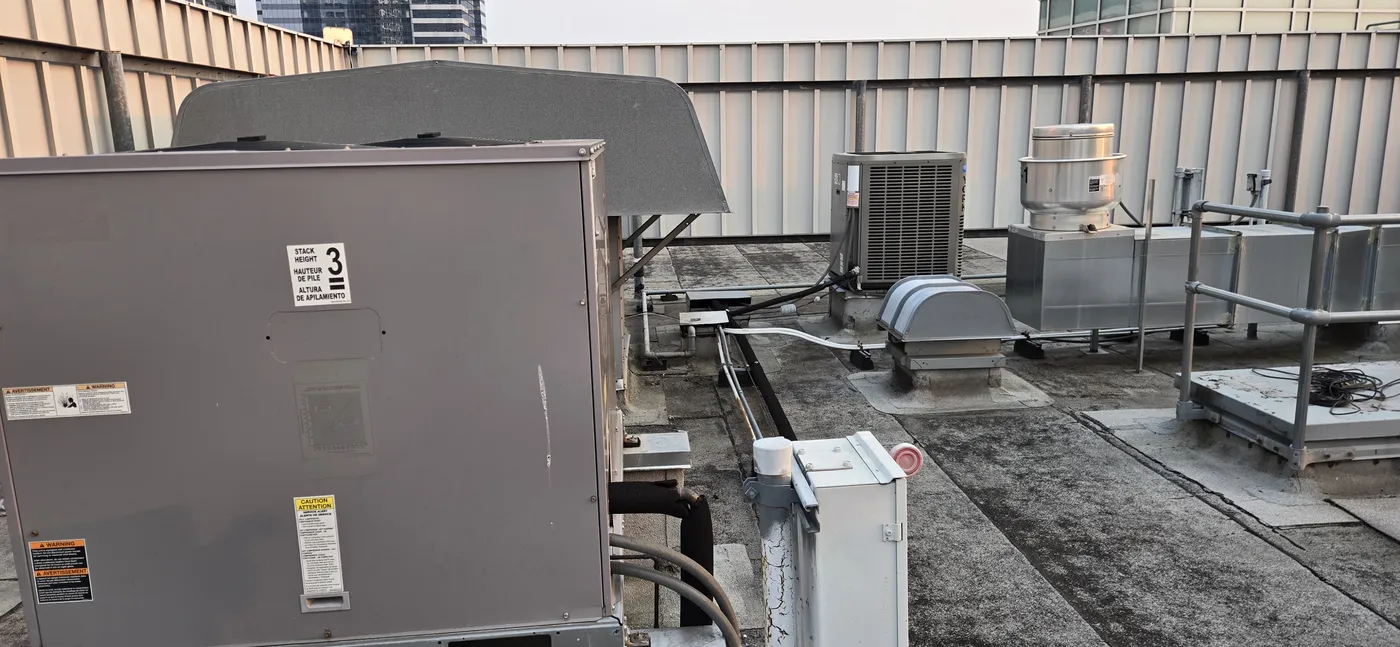
Between them the suites run three systems: a packaged rooftop unit, a split system for the back of house, and a 2017 heat pump with a ceiling fan coil. On the roof, the packaged unit looked like mall plant. The 2016 record drawings traced it to the suite, which changed the cooling picture for the better.

What we recommended

Confirm the rooftop unit's plate through the landlord's mechanical contractor, then plan the combined store's zoning around equipment already in place.

Rooftop HVAC plant with heat pump, condenser and exhaust fan on a mall roof
Tenant plant on the mall roof.

03

Already half-joined, with a frontage on the street and one on the mall.

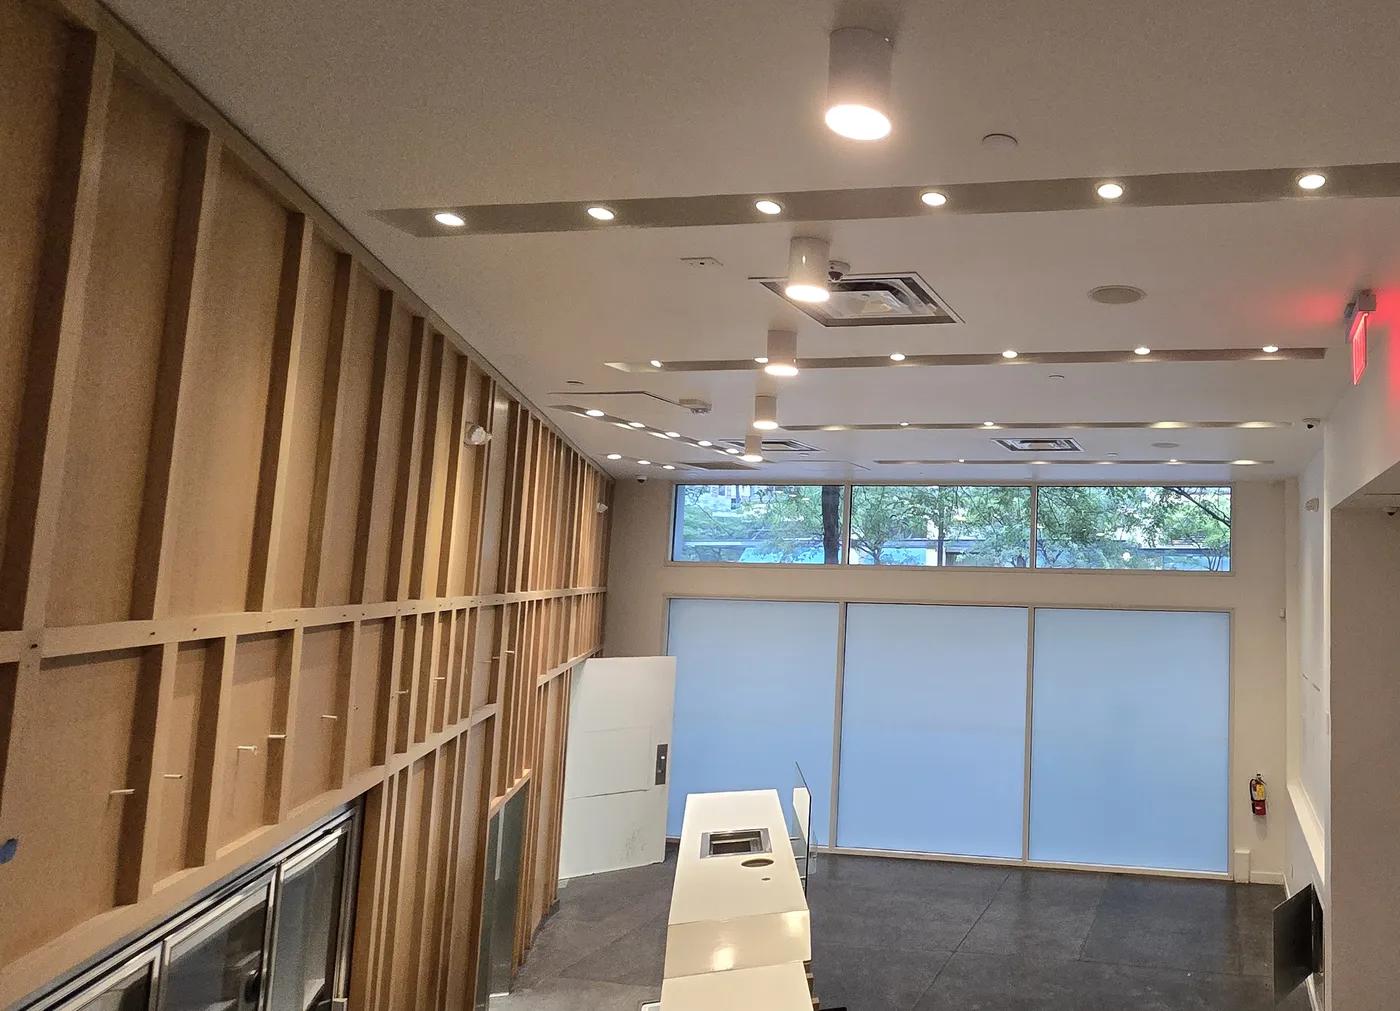
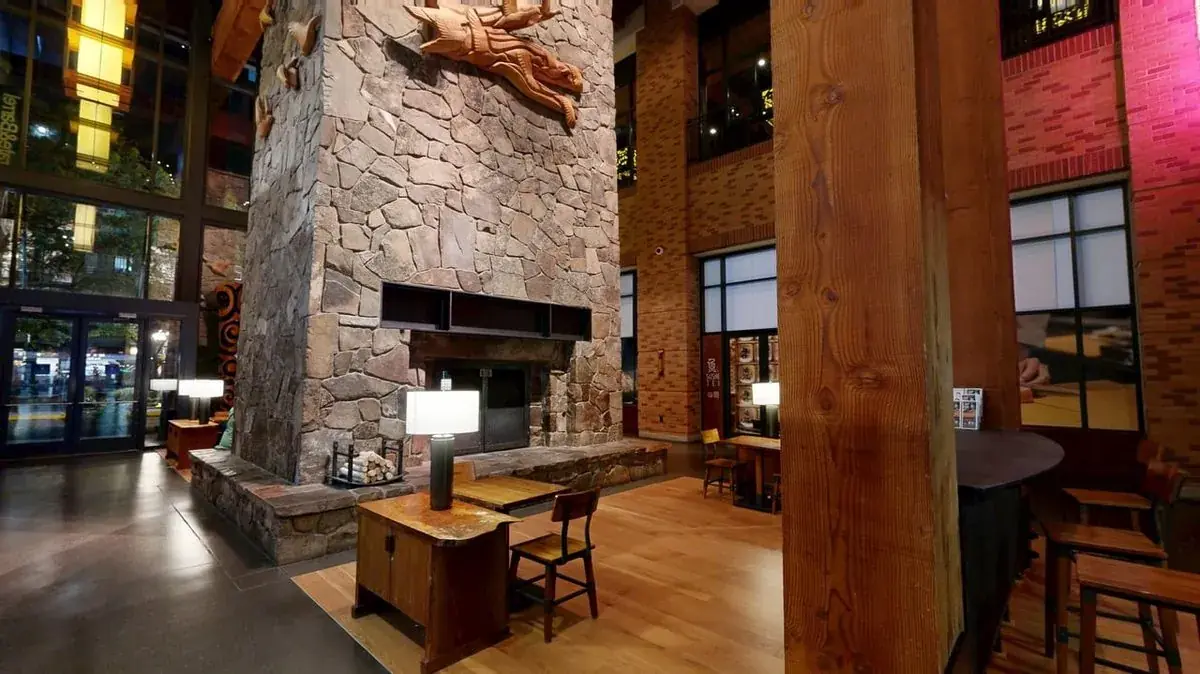
The two suites already share a back of house, so the merge follows lines the building has drawn. The combined store gets a street arcade frontage and a mall concourse frontage. The vacant suite is a clean, bright box, and its 2016 walk-in cooler is a matched pair with its condensing unit.

What we recommended

Treat both frontages as entrances in the layout, and service and reuse the walk-in cooler rather than buy new.

Vacant in-line mall suite with lit ceiling and full-height storefront glazing
The vacant suite, looking toward the street glazing.

Pre-lease survey of two mall suites in Bellevue, Washington

This was a pre-lease site survey and MEP due diligence of two in-line suites at Bellevue Square, an enclosed mall in Bellevue, Washington, for a restaurant client planning to combine them. Working overnight, we documented the electrical services, panel directories and transformers, the rooftop and above-ceiling HVAC plant, water meters, water heaters, grease interceptors, life safety and both storefronts. We checked the field findings against the 2016 record drawings, so the existing conditions were tied to paper as well as photos.

Both suites have metered water services and in-slab grease interceptors, and the sprinkler and fire alarm systems carried current 2026 inspection tags.

Delivered

The client received a narrative site survey report, a pricing considerations note for the cost plan and a nameplate-level equipment register.

Anonymised by design. The street is named and nothing else: no occupier, suite, client or lease details. Photographs are cropped to keep tenants’ branding out of frame.

Know what a space can do for you.

One visit, before the lease, and you know how a space fits your format: what it already gives you and what the fit-out has to add.