01
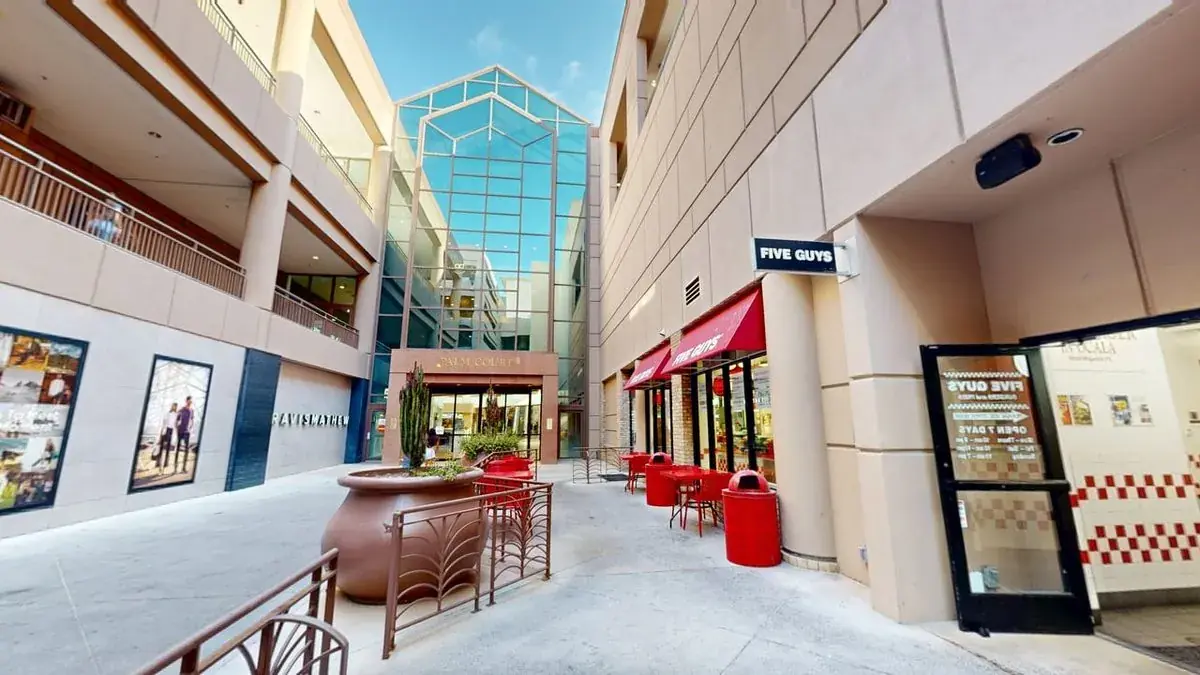
A front door on the mall and another on the forecourt.
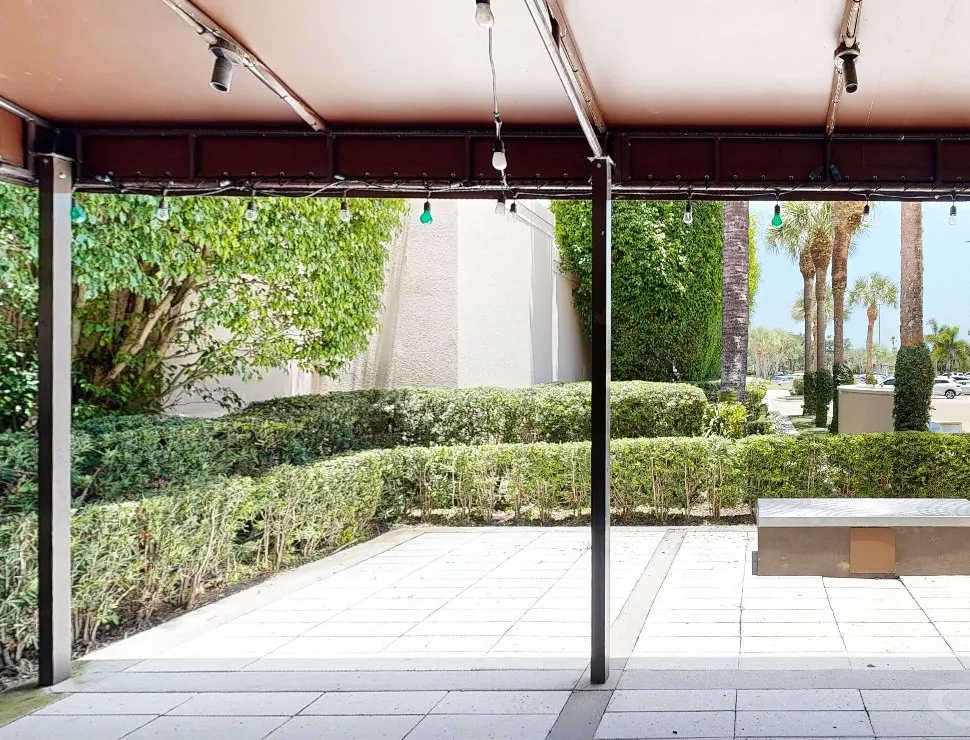
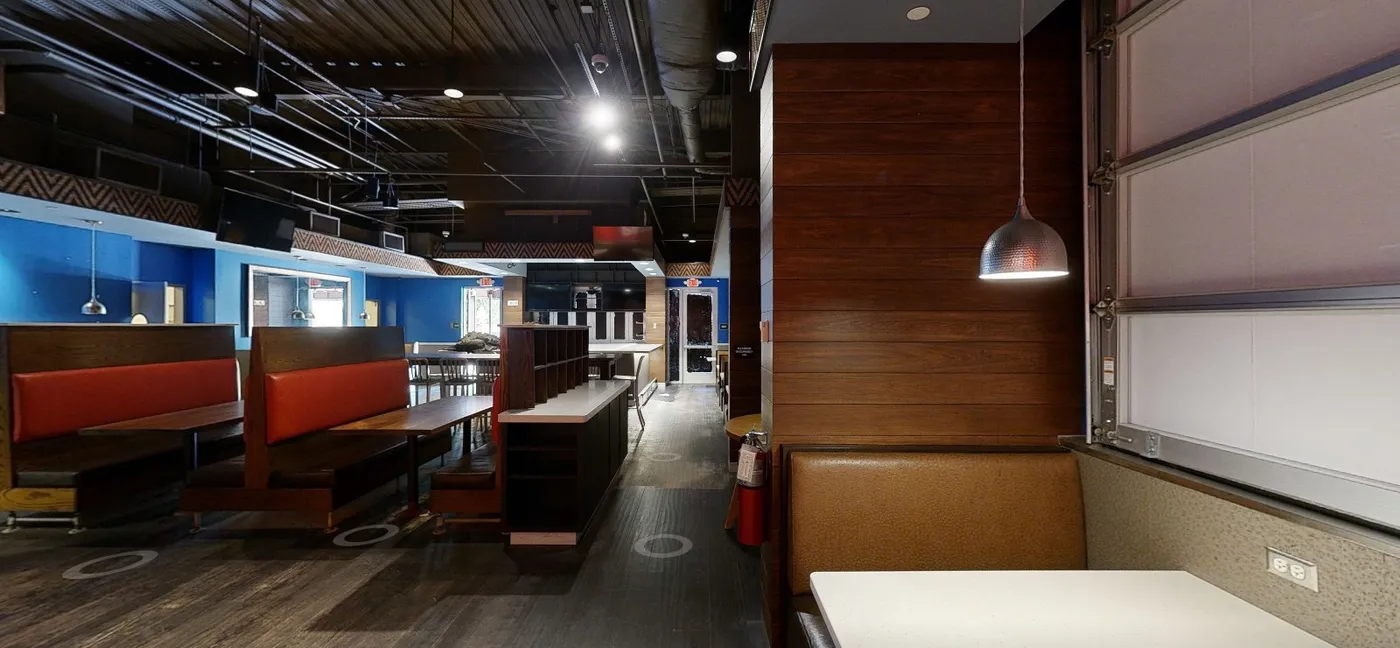
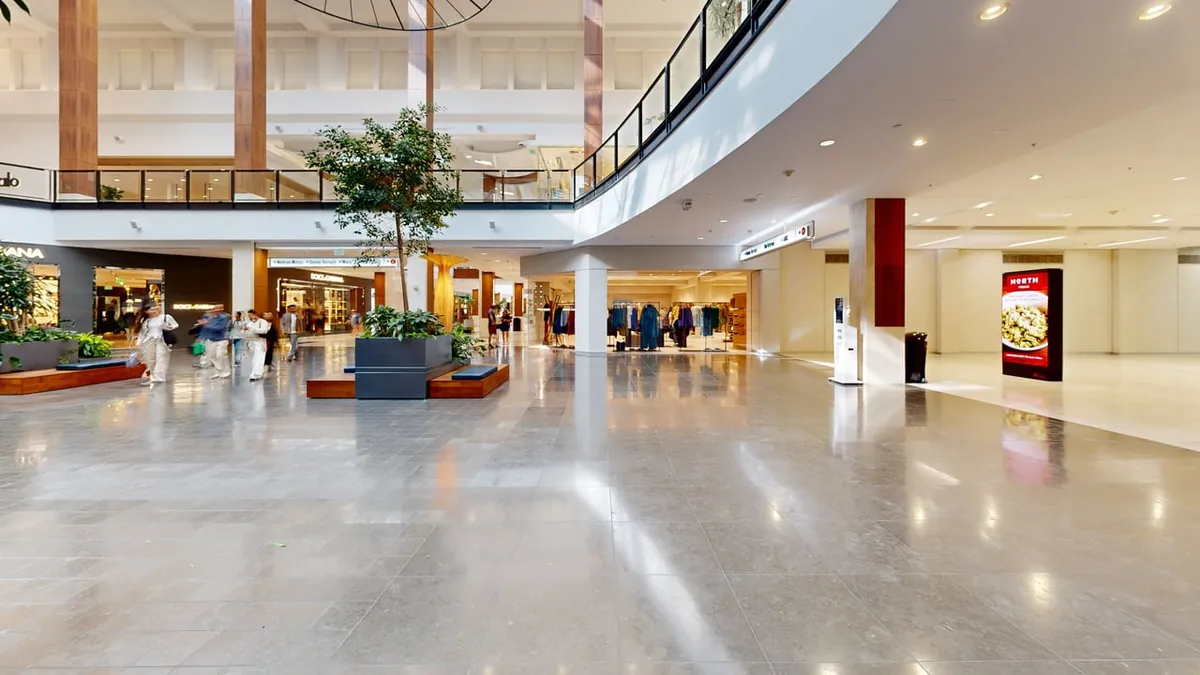
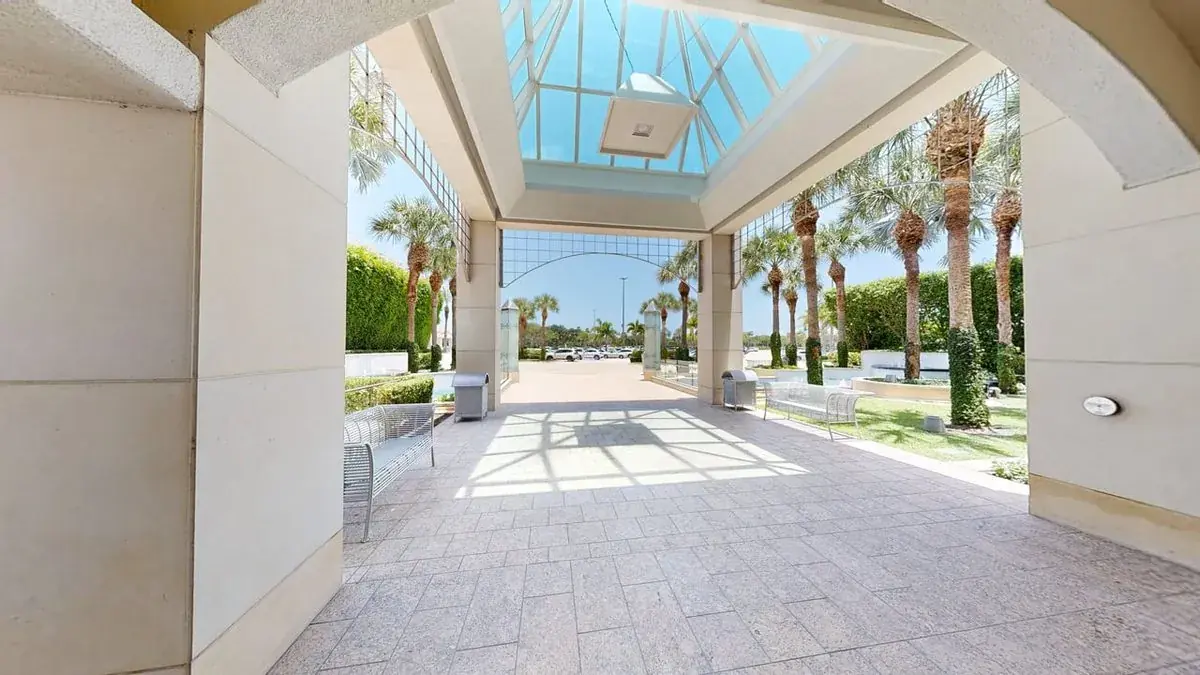
The unit faces two ways. Outside, a covered patio looks over the mall's landscaped forecourt and water feature, with a six-leaf bi-fold serving hatch onto a stone-topped counter, ceiling fans, festoon lighting and a gas fire pit. Inside, it fronts the main mall corridor with two bar-height glazed sectional doors and a pair of entrance doors. For a counter-service format, three ready-made serving openings across two frontages is a rare starting point.
What we recommended
Plan the layout around the existing openings rather than new ones, and take up with the landlord the center-wide removal of the shopfront coving, which would raise the mall facade from 11 feet to over 13.