← All locations

Washington, DC

The frontage sold itself. The power took some detective work.

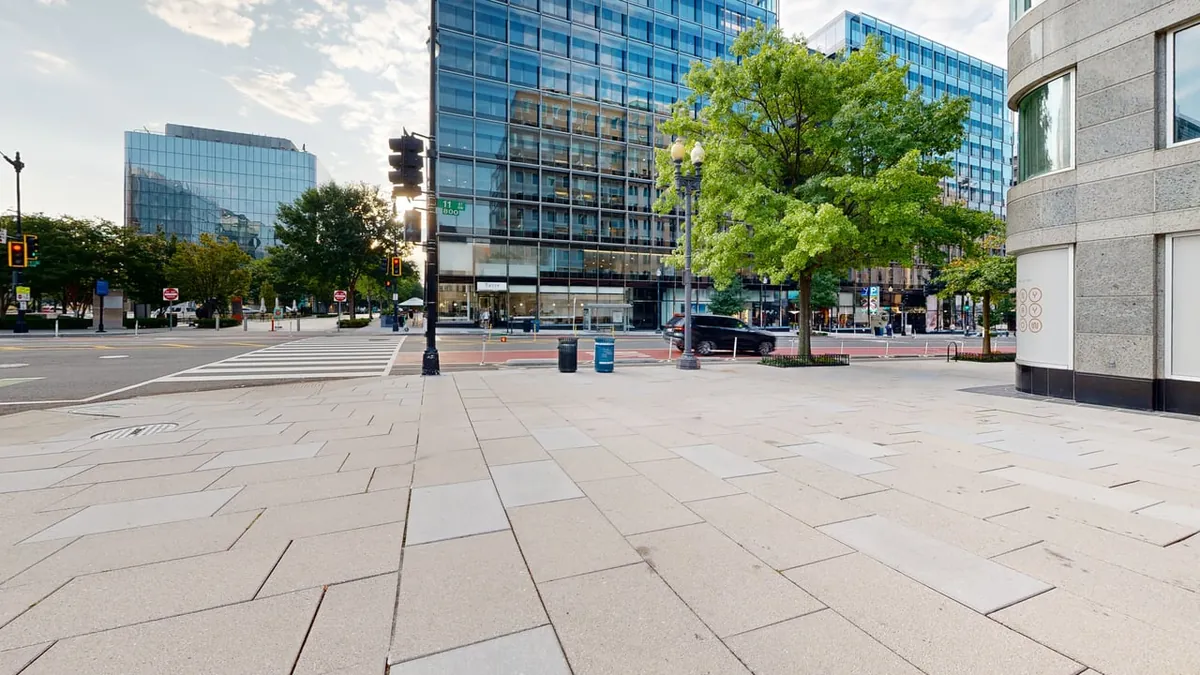
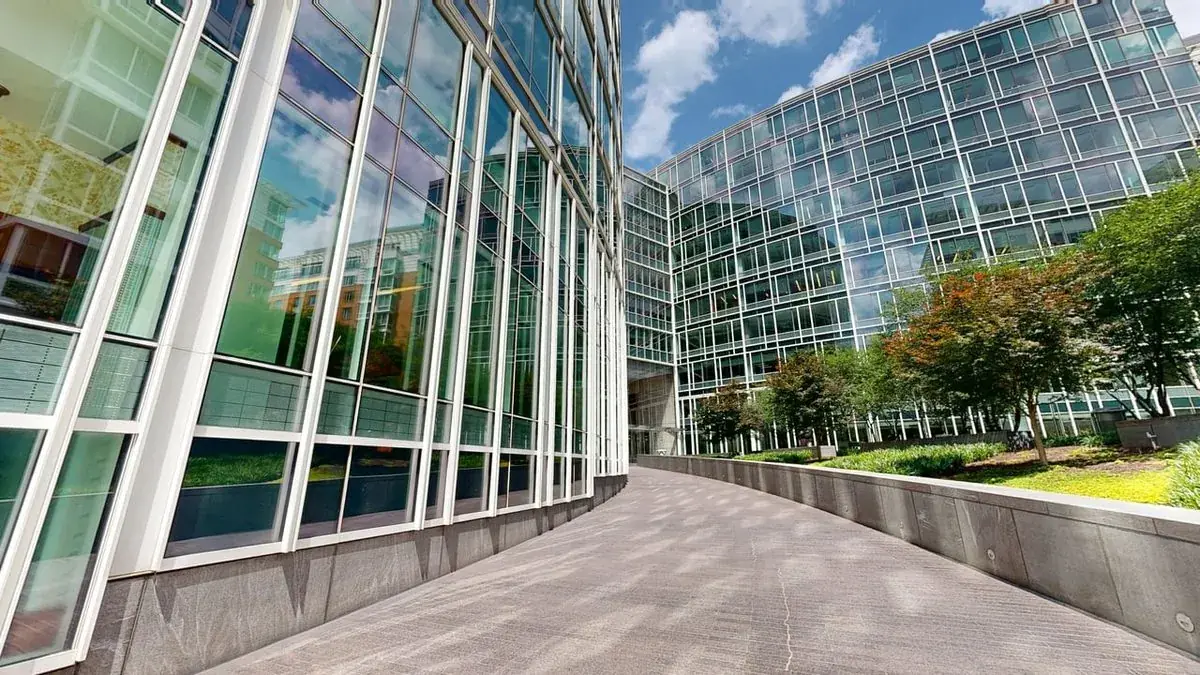
A café brand was looking at a former café at the foot of an office building on Pennsylvania Avenue. The space looked right from the sidewalk. What they needed to know was how much of what sat behind the glass would carry over to their format, and what would still have to be added. One visit answered that.

~2,400

Square feet

230+

Photos taken

12 tons

Cooling in place

2 days

Visit to report

Washington, DC - commercial site surveyed by Alturascope

Ground-floor café unit · Washington, DC · Surveyed June 2026

What We Found

What the space had to offer, and what the format needed.

01

A double-height glass front on one of the city's best-known avenues.

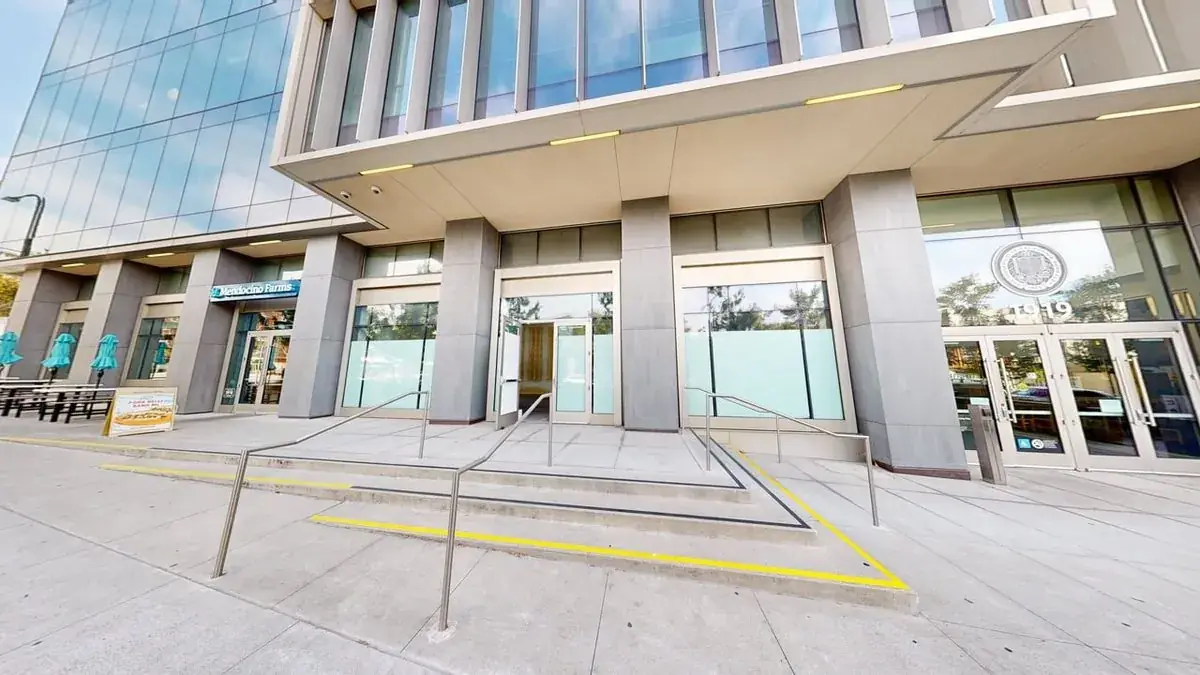
The unit sits in a fully glazed, double-height bay under a stainless entrance canopy, with double glazing throughout. Two upper windows, each about 9'9" wide by 8' high, give an elevated signage zone that reads from across the street. Inside, the trading area is roughly 41' by 35' and rises past 15', enough to set out a full bar layout without touching the structure.

What we recommended

Make the two upper windows the primary branding zone, and plan the layout around the open trading floor as it stands.
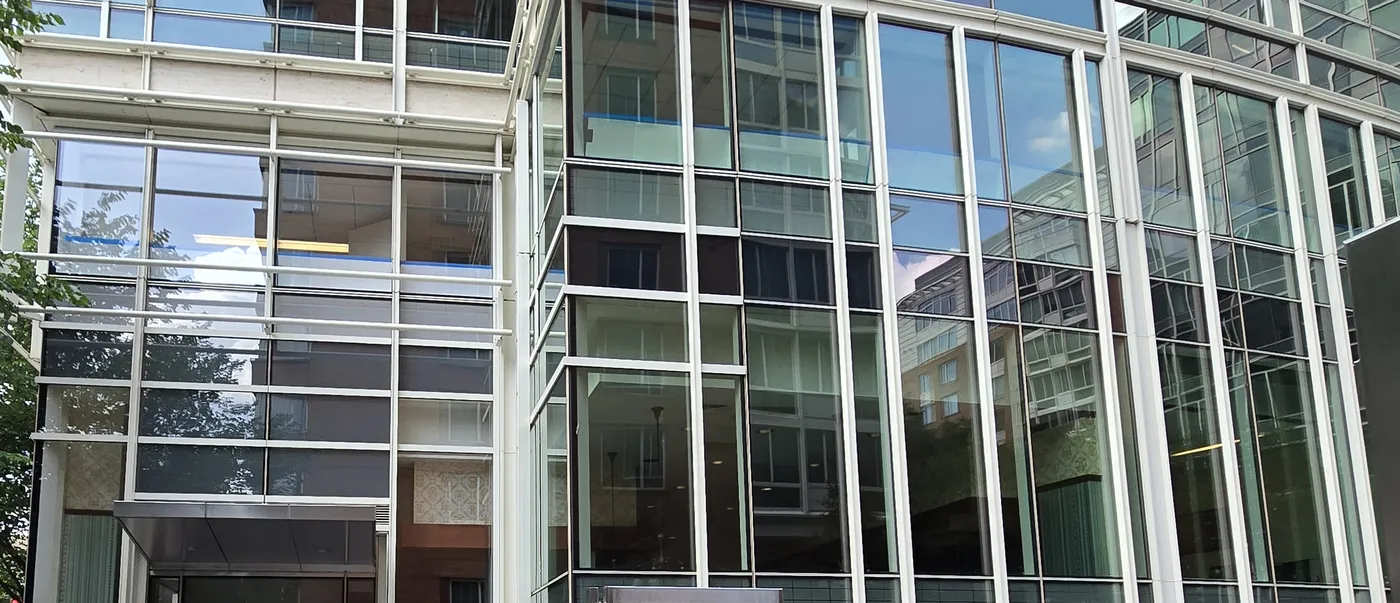
Double-height aluminum curtain-wall storefront with a stainless entrance canopy
The double-height glazed bay and entrance canopy.

02

Most of the costly infrastructure was already in place.

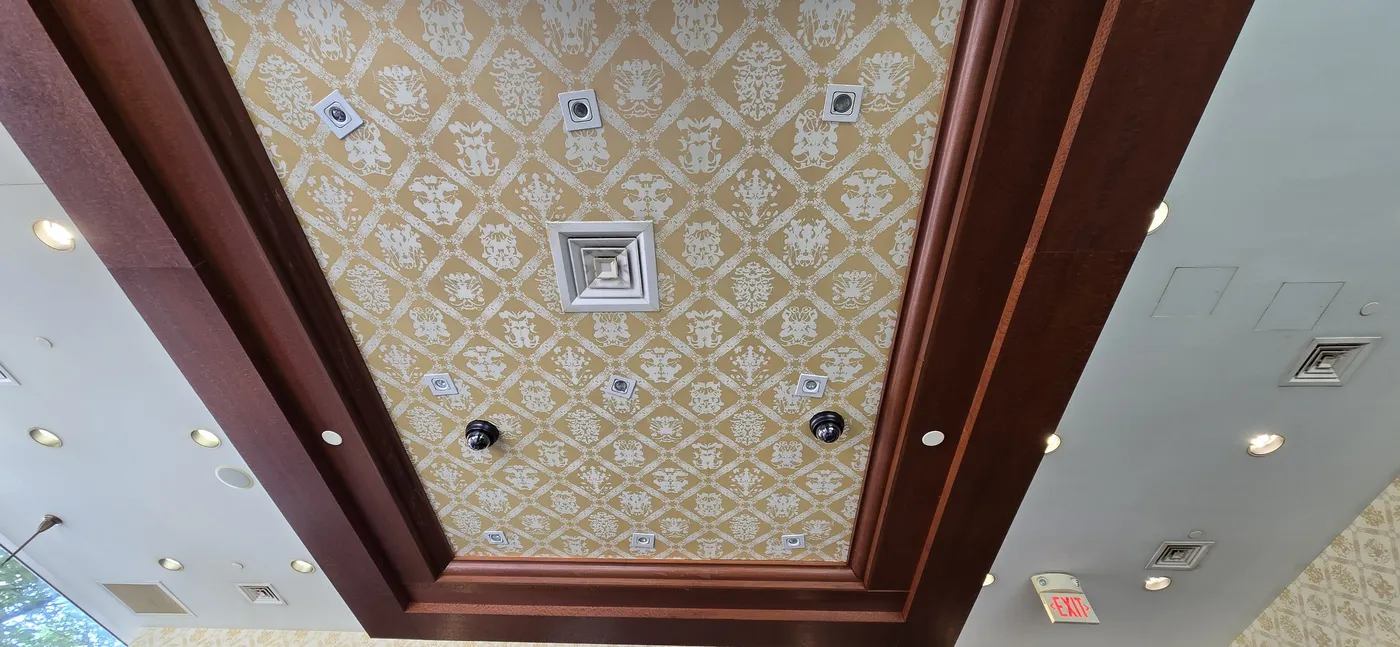
The space is fully sprinklered, has two accessible restrooms, and is all-electric. Cooling comes from two water-source heat pumps on the building's condenser-water loop, twelve tons between them, and we matched both against the previous tenant's mechanical drawings. A grease interceptor installed in 2023 already covers a light-cooking menu. What is specific to the last café is its look: timber coffers, wallpaper and banquettes.

What we recommended

Treat the work as mostly subtractive. Strip the previous café's finishes and servery, and keep the serviceable plant, including the walk-in cooler and the grease interceptor.

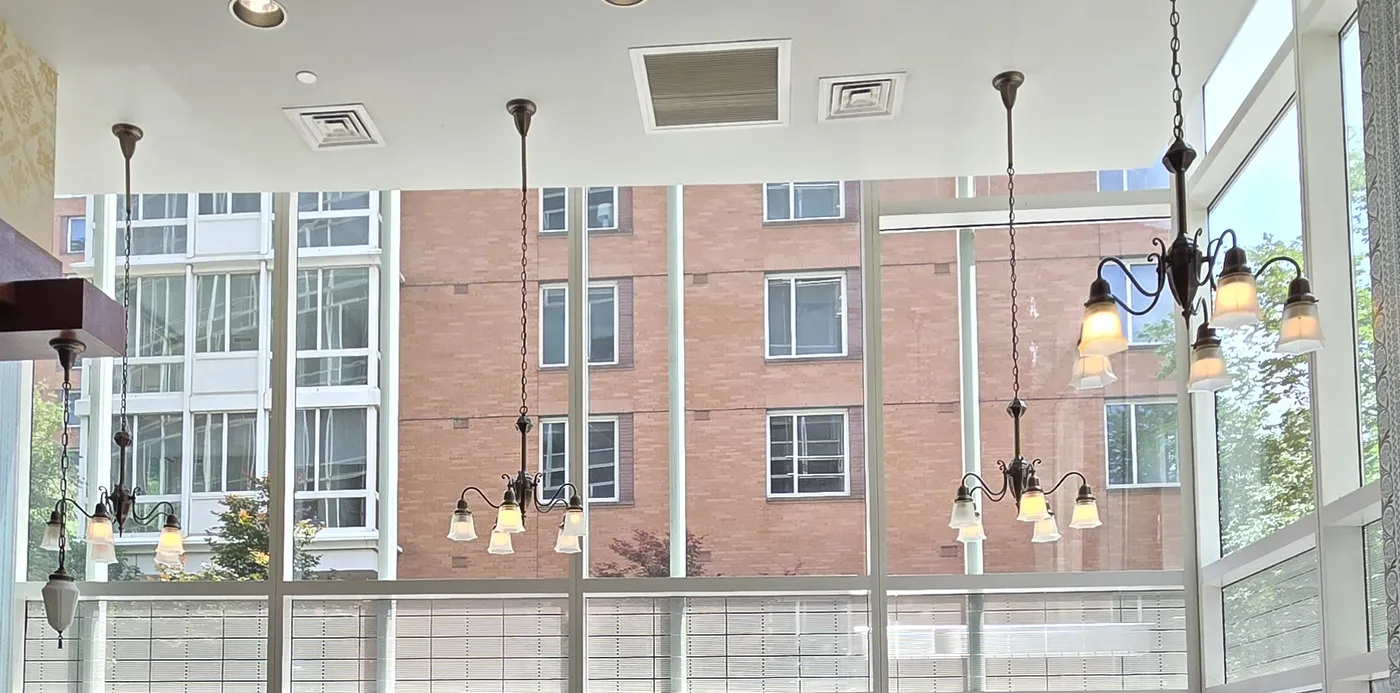
Tall window bay inside the café unit with pendant lights
Inside the double-height window bay.
Timber-framed coffered ceiling with recessed lights and a supply diffuser
The previous café's coffered ceiling, part of the strip-out.

03

The one number the building couldn't show us.

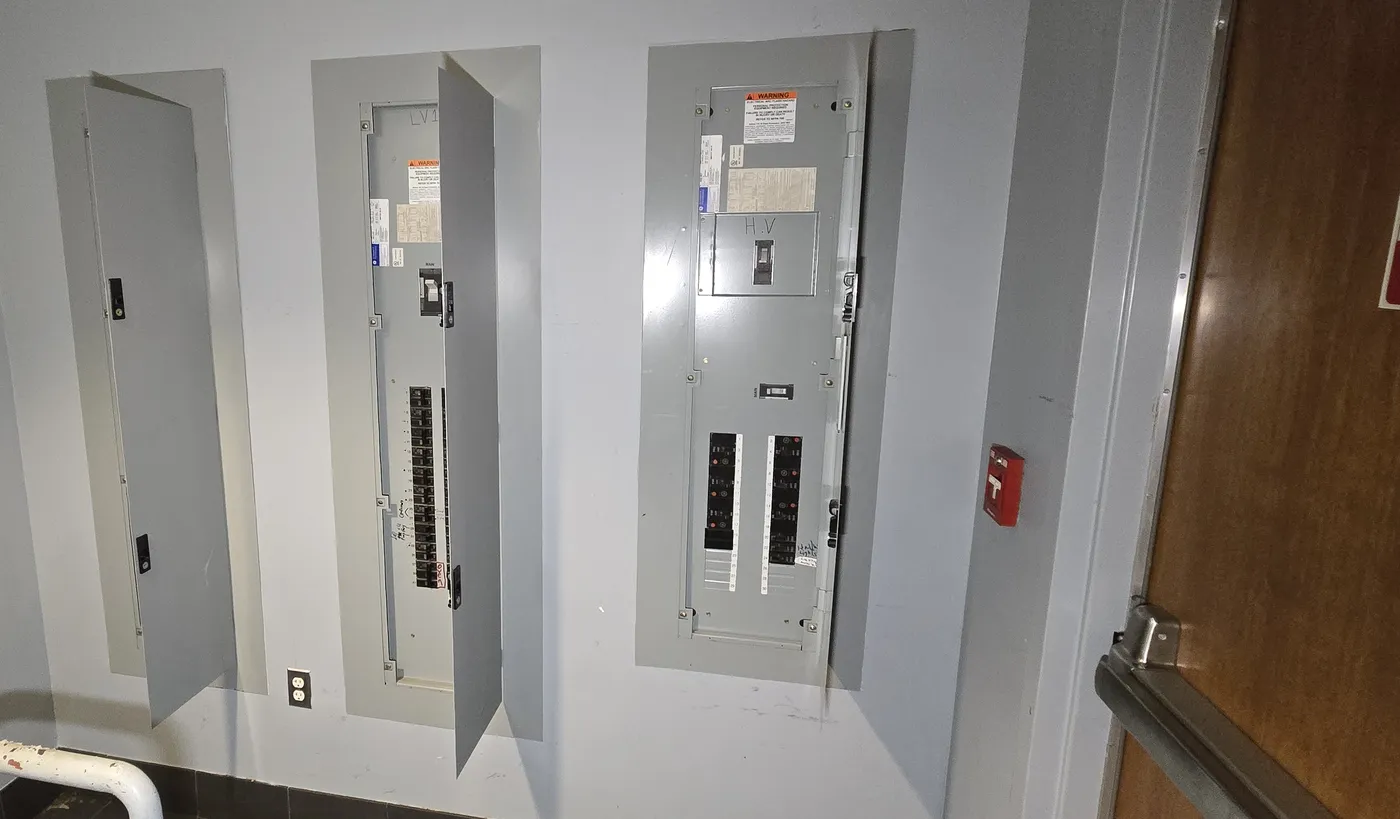
The service size couldn't be read on site. The step-down transformer's rating plate is no longer legible and the service main is unmarked. So we worked it out from what we could see: a 480 V three-phase supply stepped down to 208Y/120V, with panel mains and the tallied kitchen load putting the 208 V side at roughly 125 to 200 A. The brand's standard is 400 A, but its format draws far less than the hot-kitchen café the panels were sized for.

What we recommended

Confirm the incoming figure from the building's electrical drawings or a clamp-meter reading before design, and check whether a 1½" water supply is available building-side (1" today).

Three panelboards on the electrical landing
The three panelboards on the electrical landing.

Pre-lease survey of a café space in Washington, DC

This was a pre-lease site survey of a second-generation café unit at the base of an office building on Pennsylvania Avenue in Washington, DC. In one visit we documented the storefront and glazing, the electrical distribution and step-down transformer, the water-source heat pumps and their condenser-water piping, plumbing, grease and water service, fire protection and restrooms, along with a 3D capture of the space. Each item was checked against the incoming brand's prototype standard, so the result was a clear MEP due diligence picture of what the fit-out could keep and what it had to add.

The unit has two means of egress and a modern fire alarm system, and its 1920s-style interior was in very good overall condition.

Delivered

Two days after the visit, the client had a narrative report with a brand-standards scorecard, equipment and lighting schedules, an equipment reuse assessment and a short list of items to confirm, backed by a 3D capture of the space.

Anonymised by design. The street is named and nothing else: no occupier, suite, client or lease details. Photographs are cropped to keep tenants’ branding out of frame.

Know what a space can do for you.

One visit, before the lease, and you know how a space fits your format: what it already gives you and what the fit-out has to add.