← All locations

Fifth Avenue, New York

An empty shell on Fifth Avenue, with more already in it than the brief said.

A growing café chain was looking at a ground-floor cold shell in a Midtown office tower, a few steps from Fifth Avenue. The leasing brief said there was no MEP at all, with utilities to be brought up from the level below. The brand needed to know what a first fit-out would really involve. One visit showed the starting point was a good deal further along than the paperwork suggested.

3,264

Rentable square feet

1

Site visit

260

Photos taken

2 × 200 A

Spare switches at 480 V

Fifth Avenue, New York - commercial site surveyed by Alturascope

Cold shell, stripped to structure · New York, NY · Surveyed September 2026

What We Found

What the space had to offer, and what the format needed.

01

The power was already waiting in the cellar. Twice over.

Two spare 200 A, 480 V fused switches on the building's main switchboard are allocated to the space. The brand's standard of 400 A at 208 V works out to about 173 A at 480 V, so one switch covers the whole requirement and the second is headroom. Reading the switchboard labels in the cellar is what turned a line in a leasing email into a number the design team could use.

What we recommended

Two 75 kVA step-down transformers, one on each switch, and a 480 V feeder up from the cellar. Agree where the transformers sit early, before the layout is fixed.
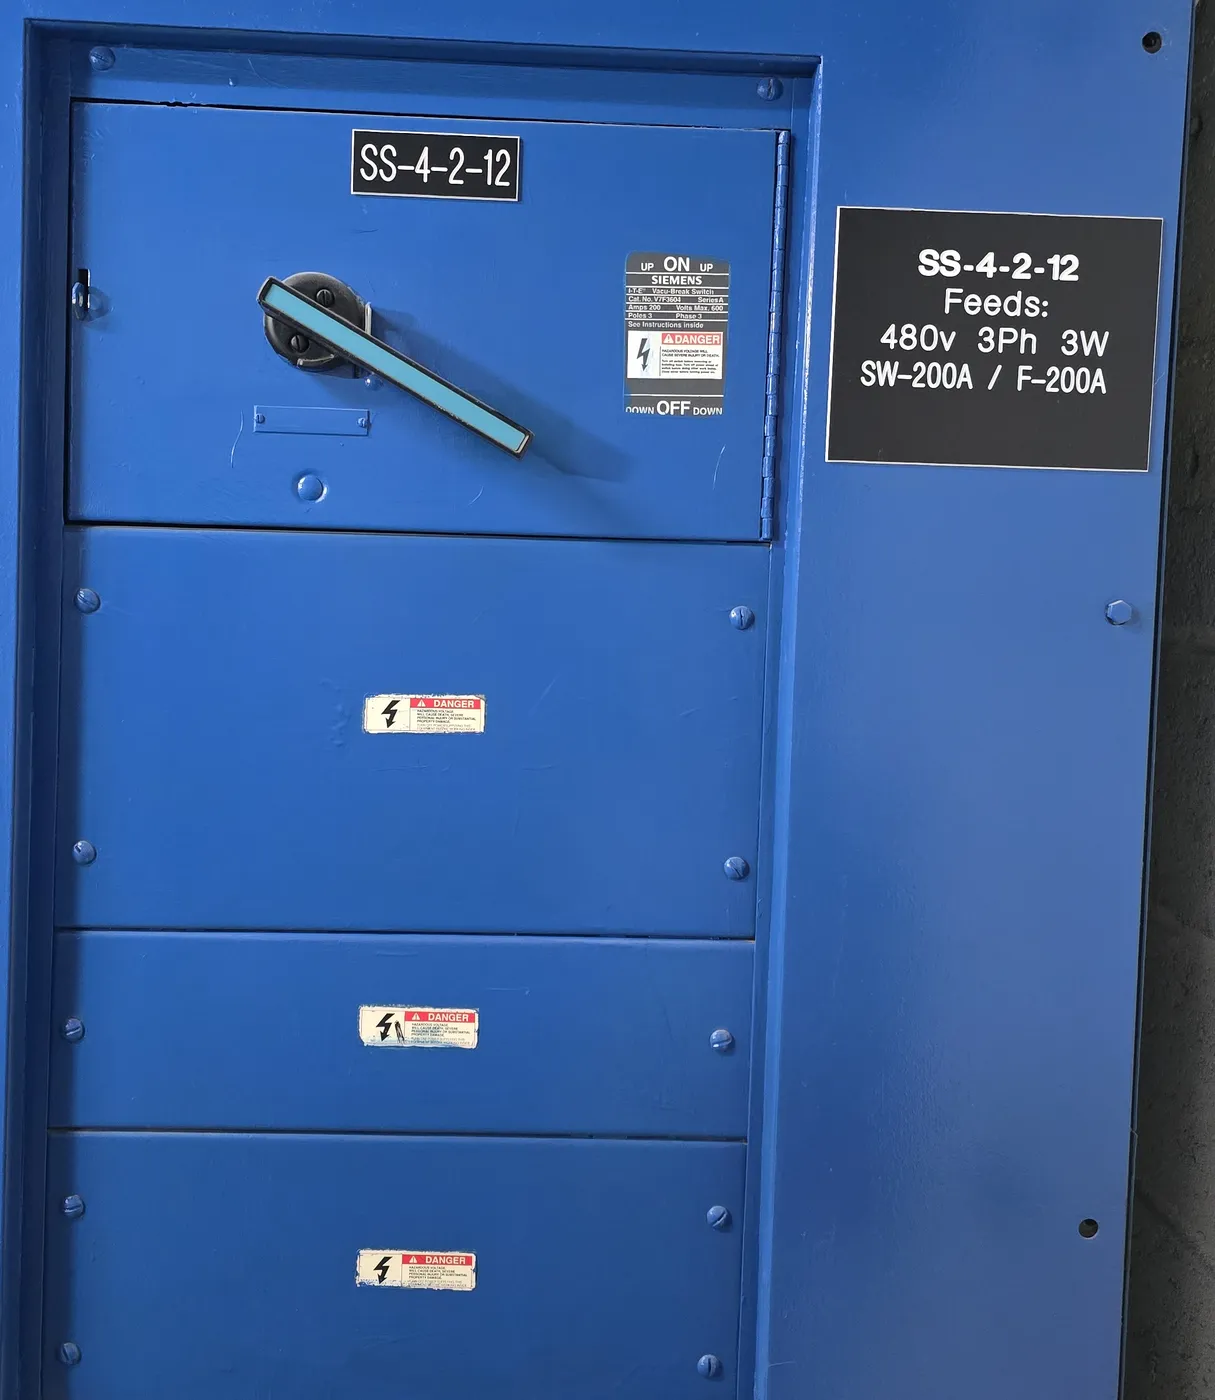
Blue base-building switchboard with a 200 A, 480 V fused switch and its feeder label
One of the two spare 200 A switches, read at the switchboard.

02

The brief said condenser water. The pipe labels said there was more.

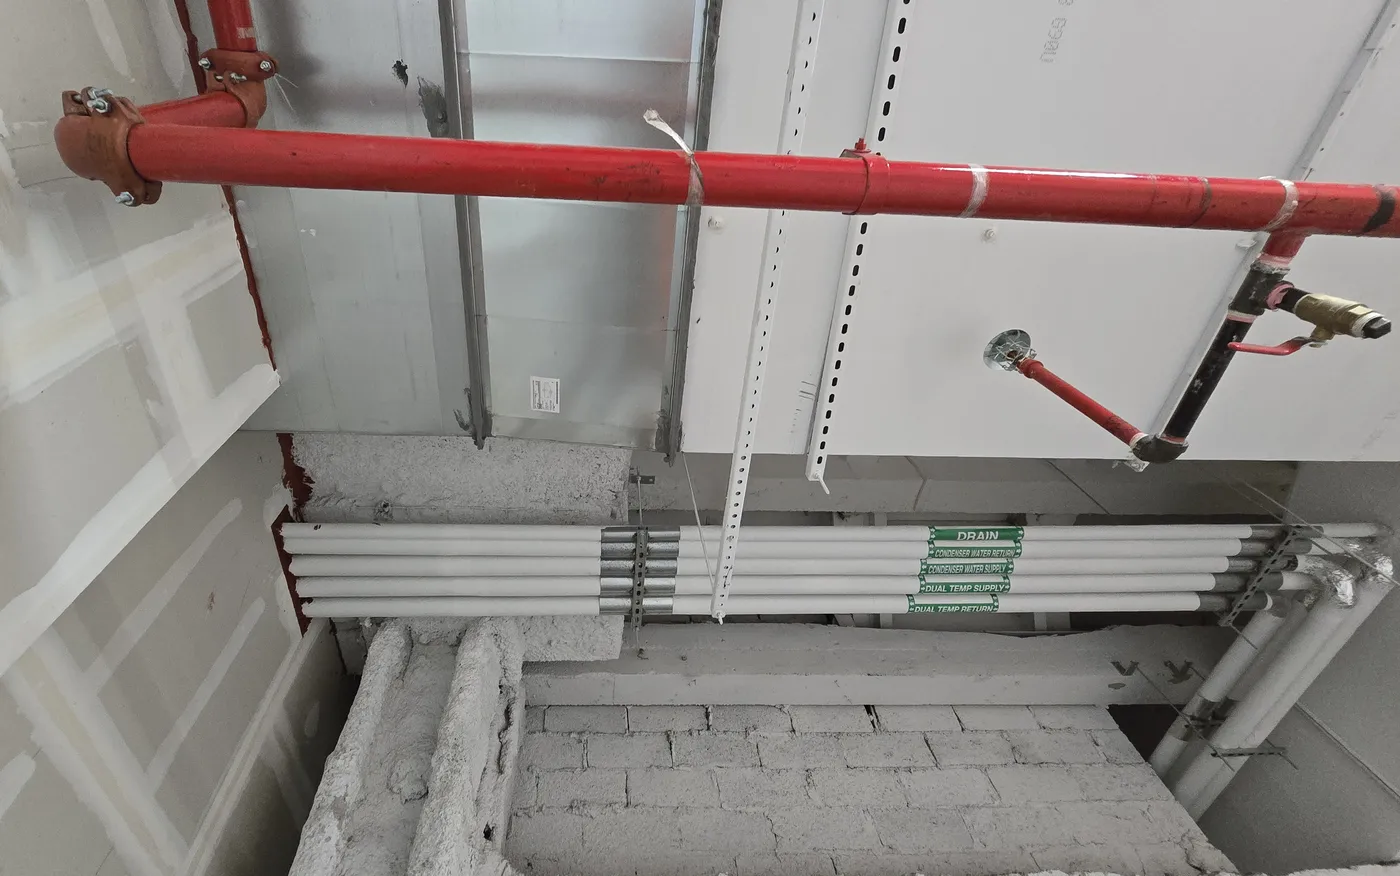
At high level inside the space, a five-pipe bank carries the building's own markers: drain, condenser water supply and return, and a dual-temperature supply and return. That second pair is the building's changeover heating and cooling loop, and it was not in the brief. For a format that wants two zones of heating and cooling, it is a better starting point than condenser water alone.

What we recommended

Ask the landlord which loops the tenant may use, and at what capacity, before the HVAC design starts. The space has one street elevation, so agree the outside-air and exhaust routes at the same time.

Five insulated pipes at high level with green markers reading drain, condenser water and dual temp supply and return
The labeled five-pipe services bank.
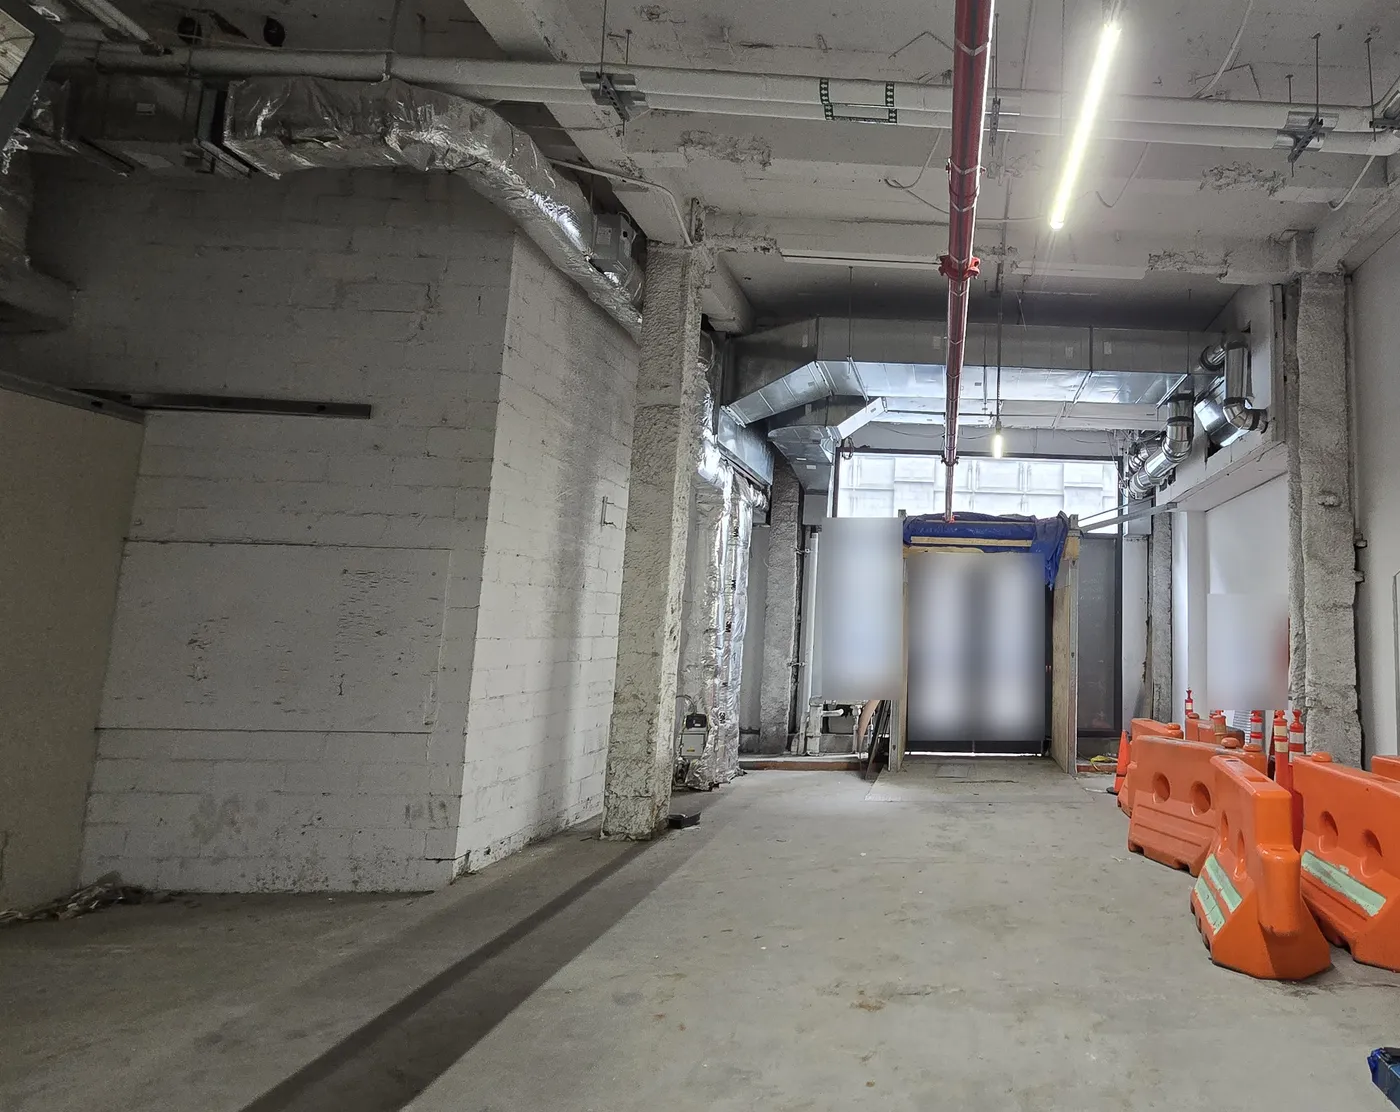
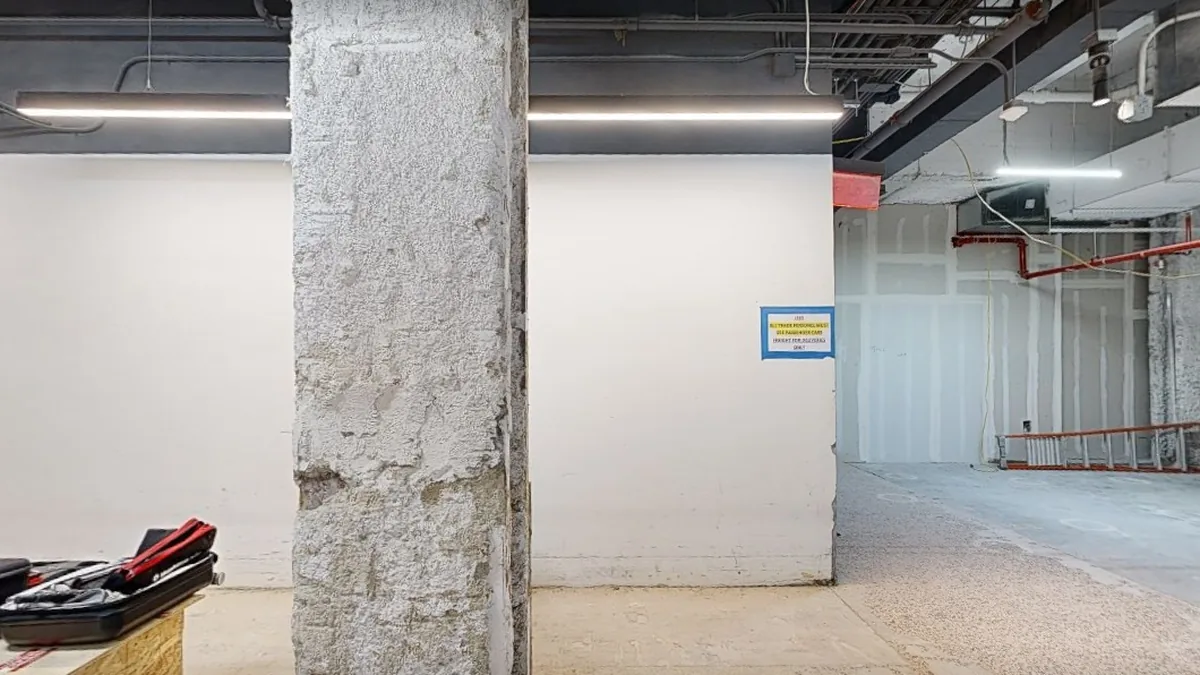
Stripped retail shell with exposed concrete beams and ductwork, looking toward the glazed storefront
The shell, looking toward the storefront.

03

A waste stack inside the wall, not two floors of coring away.

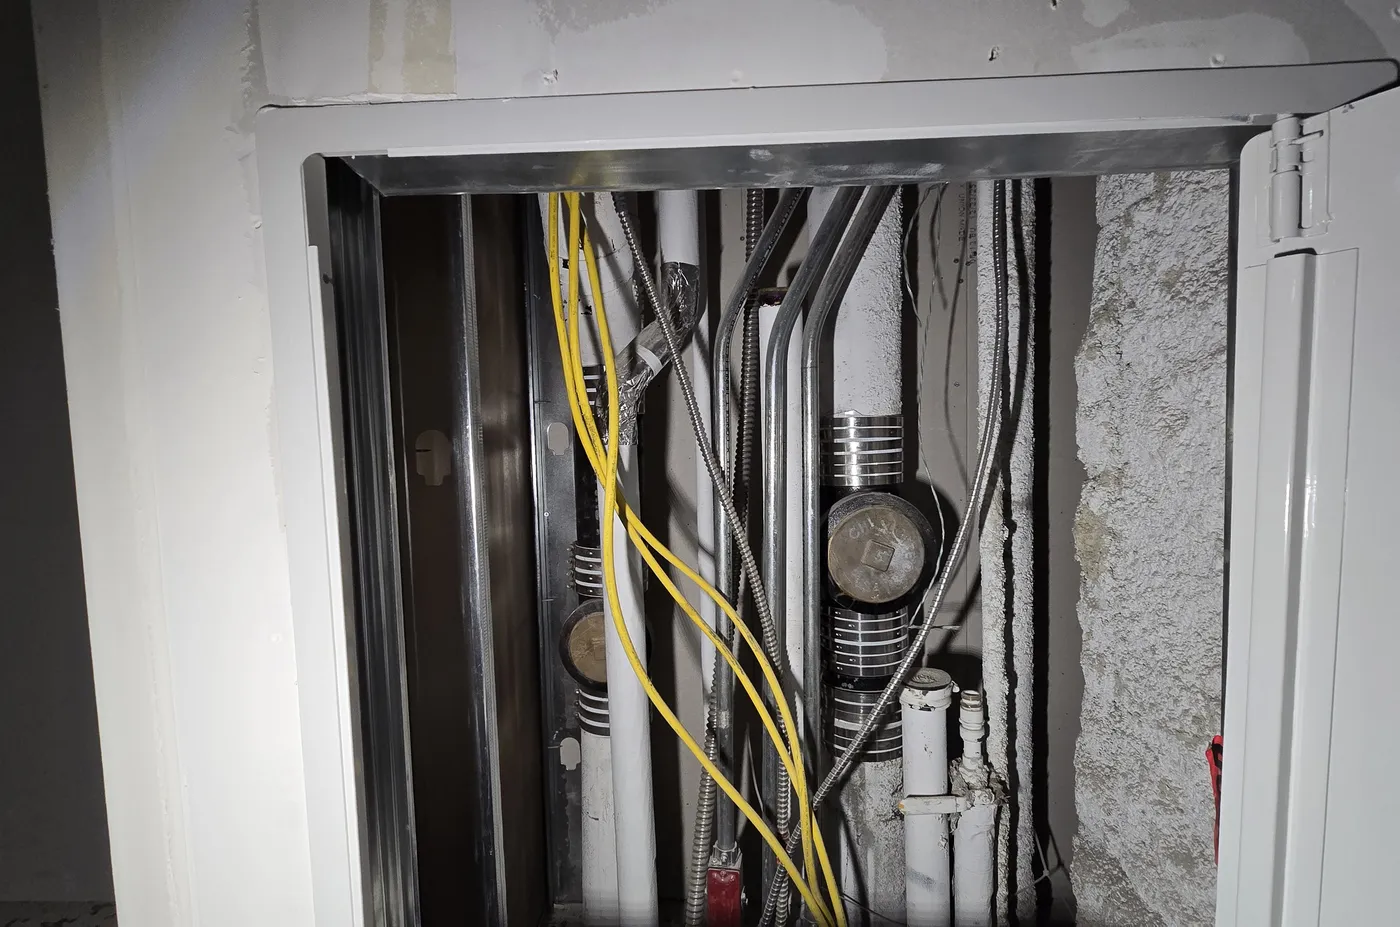
A built-out section of the demising wall looked like it was hiding pipework. Behind a hinged access door we found a cast-iron stack with cleanouts, plus domestic-size piping, rising through the floor. The planned water and waste route from the level below is also there and documented, so the plumbing design now has two options to choose from.

What we recommended

Ask the landlord to confirm the stack's size and service and whether the tenant may connect to it. Get the slab thickness at any core locations before pricing the plumbing.

Open access panel showing a cast-iron stack with round cleanouts and smaller pipes and conduit
Behind the access door: the stack and its cleanouts.

Pre-lease survey of a cold shell retail space on Fifth Avenue, New York

This was a pre-lease site survey and MEP due diligence of a ground-floor cold shell retail space in a Midtown Manhattan office tower, carried out for a national café operator. In one visit we traced the electrical allocation back to the base-building switchboard in the cellar, read every pipe label and nameplate in the space, opened the wall chases, followed the planned utility routes on the level below and captured the whole shell in 360. The result was an existing-conditions record that showed exactly where a first fit-out would start from, measured against the brand's prototype standards.

A sprinkler main with heads already runs through the space, and the cellar riser carries a valved feed tagged for future first-floor retail. The brand's format needs no hood, no gas and no grease interceptor, which suits a cold shell that has none of them.

Delivered

The client received a narrative report with a brand-standards gap analysis, two 360 walkthrough videos of the shell and the utility route below it, and a nameplate-level equipment register.

Anonymised by design. The street is named and nothing else: no occupier, suite, client or lease details. Photographs are cropped to keep tenants’ branding out of frame.

Know what a space can do for you.

One visit, before the lease, and you know how a space fits your format: what it already gives you and what the fit-out has to add.