01
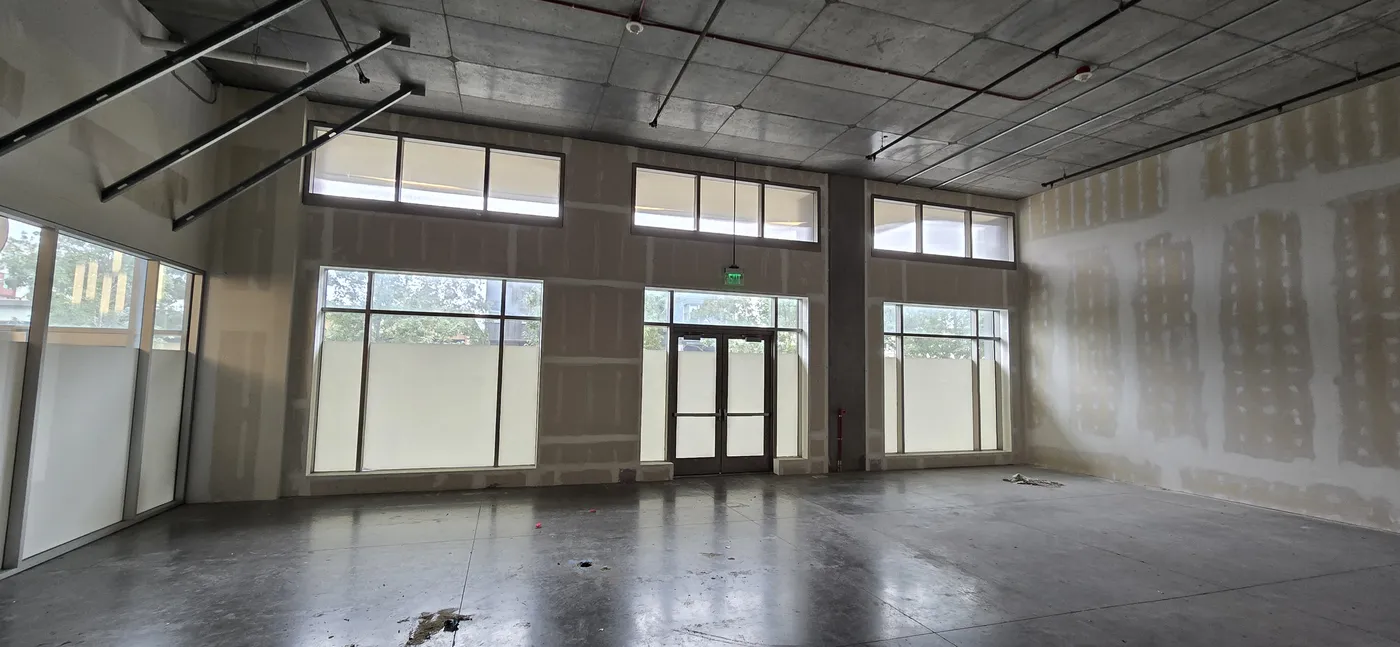
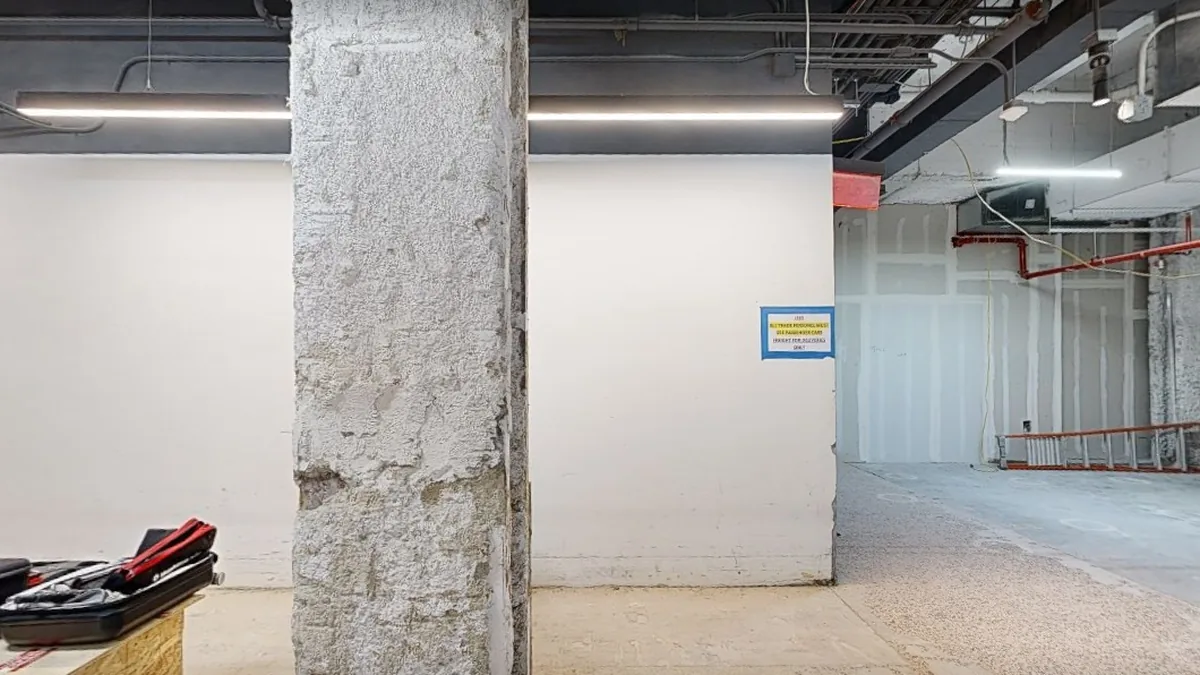
A tall, bright, empty room with glass on two sides.
The suite is about 45 by 37 feet under an exposed concrete waffle deck nearly 18 feet up, with tall double-glazed windows to the street, clerestory glazing above, and a glazed wall onto the building lobby. The polished concrete floor is flat and good enough to keep as a finished floor. Nothing has to be stripped out before work starts.
What we recommended
Use the height and the lobby glazing in the layout, and treat the polished slab as a finish rather than something to cover.