← All locations

Washington, DC

On paper the power fell short. The nameplates said otherwise.

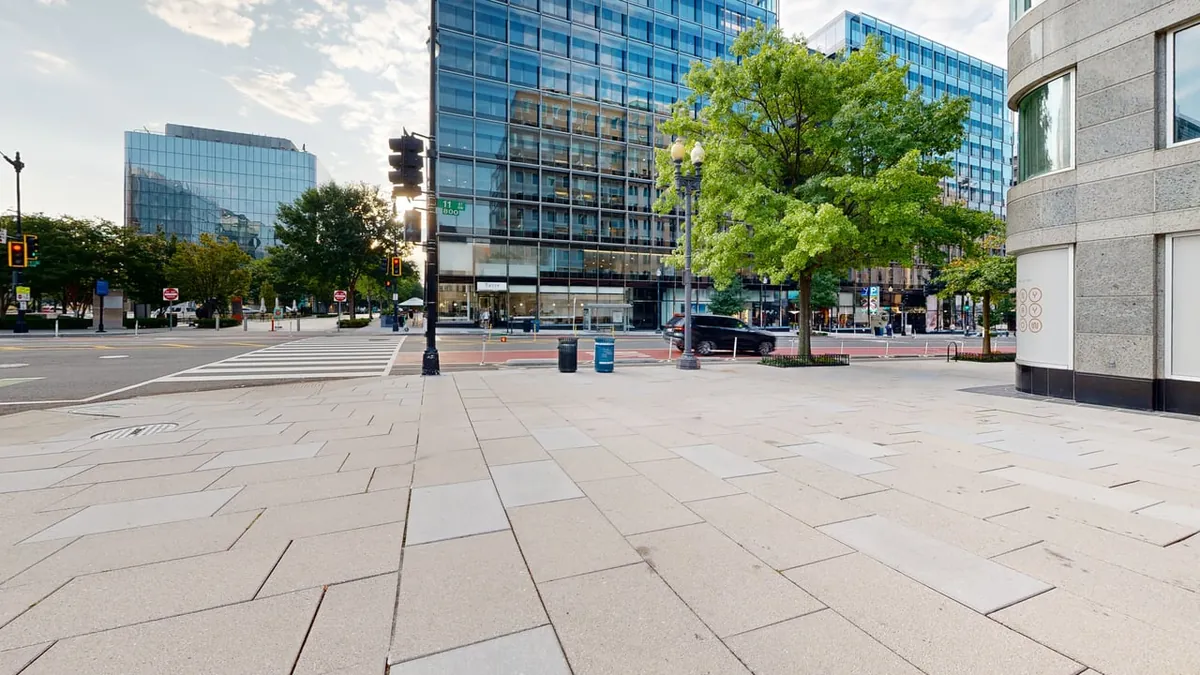
A national food and beverage brand was considering a corner restaurant unit in an Art-Deco office building on New York Avenue. The question wasn't whether the space was good. It was what their format would need from it, and what the space already had to give. One visit answered that.

~2,500

Square feet

1

Site visit

490+

Photos taken

1 week

Visit to report

Washington, DC - commercial site surveyed by Alturascope

Second-generation restaurant unit · Washington, DC · Surveyed August 2026

What We Found

What the space had to offer, and what the format needed.

01

The service was bigger than the brand needed. One transformer was the only gap.

The unit has a 400 A service at 480 V, which is more capacity than the brand's standard asks for, and the panel directory showed plenty of spare ways. Everything at 208 V passes through a single step-down transformer sized for the previous use, and reading its rating plate is what pinned that down.

What we recommended

A larger step-down transformer and a new 208 V board, fed from the spare capacity already there. A far smaller job than a new utility service.
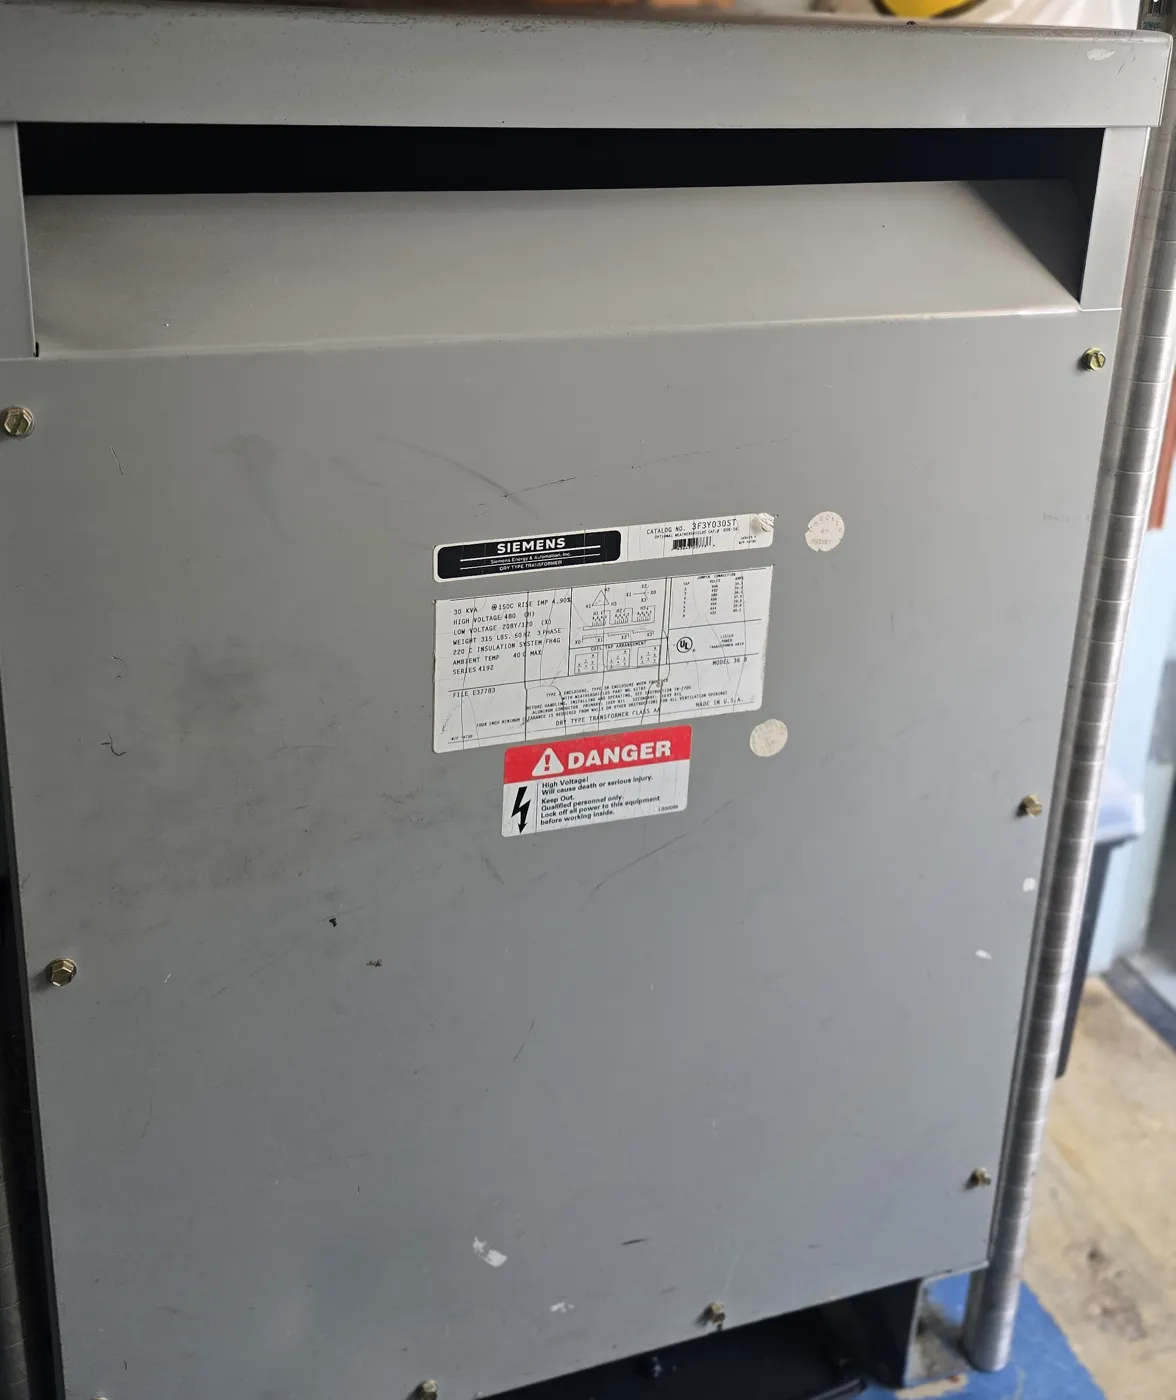
Dry-type step-down transformer in the electrical room with its rating plate
The step-down transformer, read from its plate.

02

A full kitchen exhaust system the new format doesn't need.

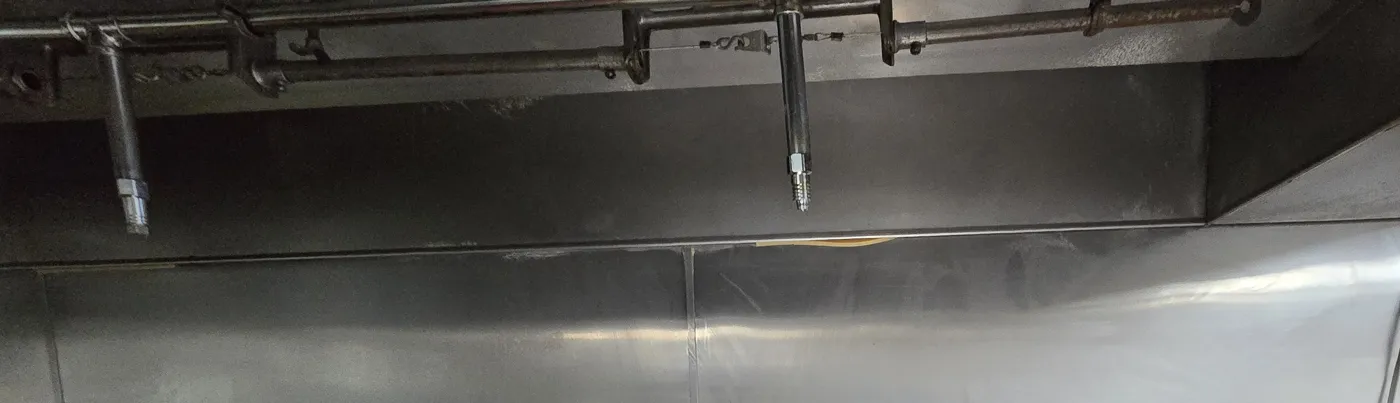
The space carries a complete, ducted, roof-discharging kitchen hood with fire suppression and a dedicated plant room, all maintained and in service. The brand's format needs none of it. Taking it out frees floor area and a plant room on a compact unit, and clears the gas load entirely.

What we recommended

Plan the decommissioning into the fit-out, and confirm which items belong to the outgoing tenant or an equipment lessor before anything is removed.

Stainless steel kitchen hood canopy with fire suppression nozzles
Hood canopy with its suppression nozzles.

03

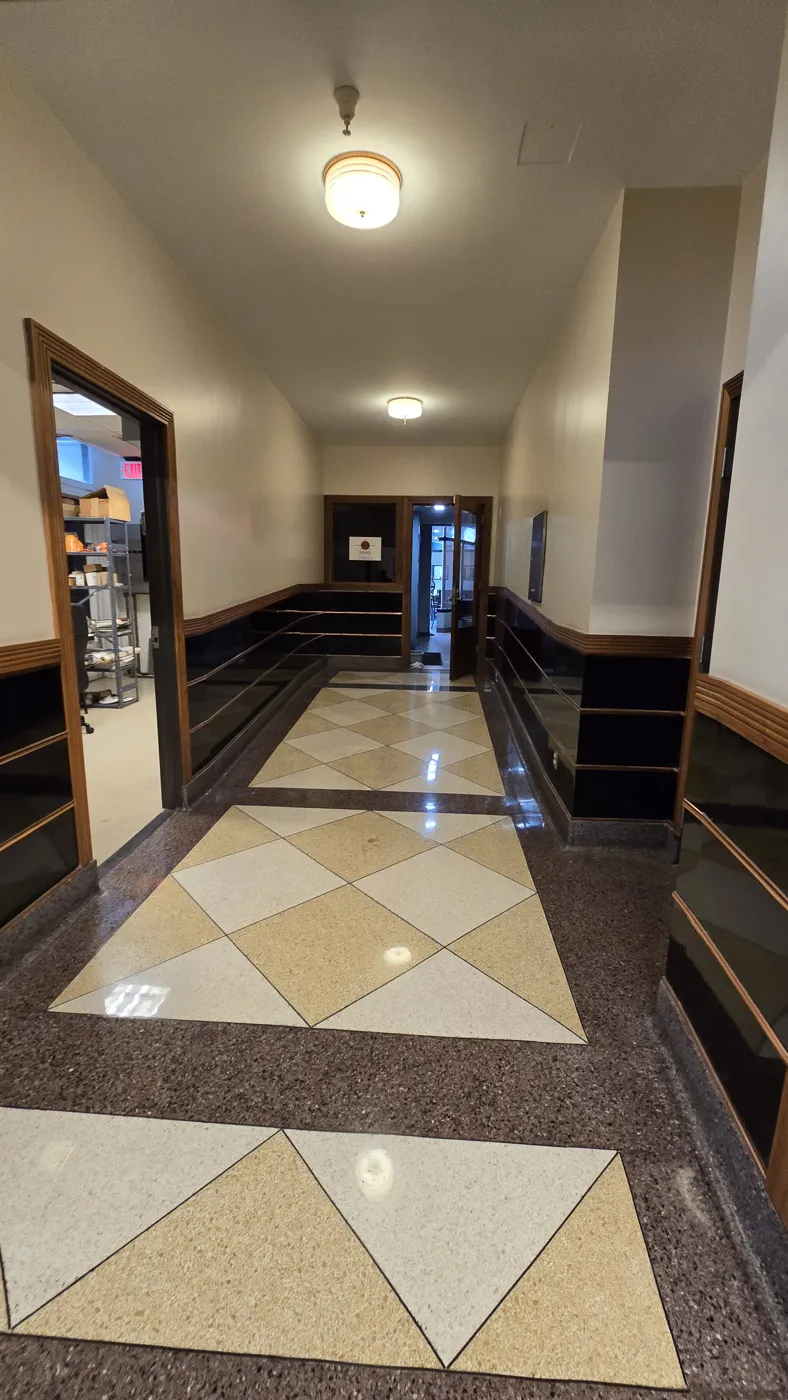
A door straight into a manned office lobby, and the building's own heating and cooling.

The unit opens directly into the building's lobby, so it draws office footfall as well as street trade. It is also served by the base building's heating and chilled water, so there is no rooftop equipment to replace and no roof access to negotiate.

What we recommended

Treat the lobby door as a second frontage in the layout, and confirm the terminal unit's duty with the building engineer during design.

Art-Deco office building lobby corridor with terrazzo floor
The building lobby the unit opens onto.

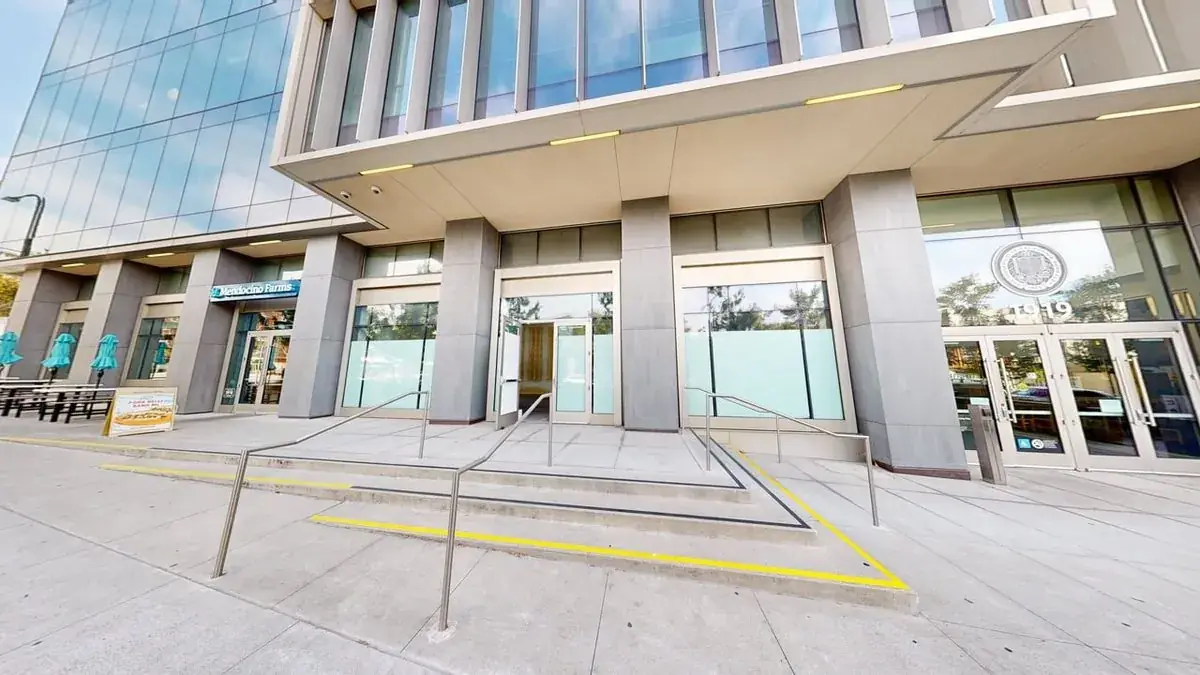
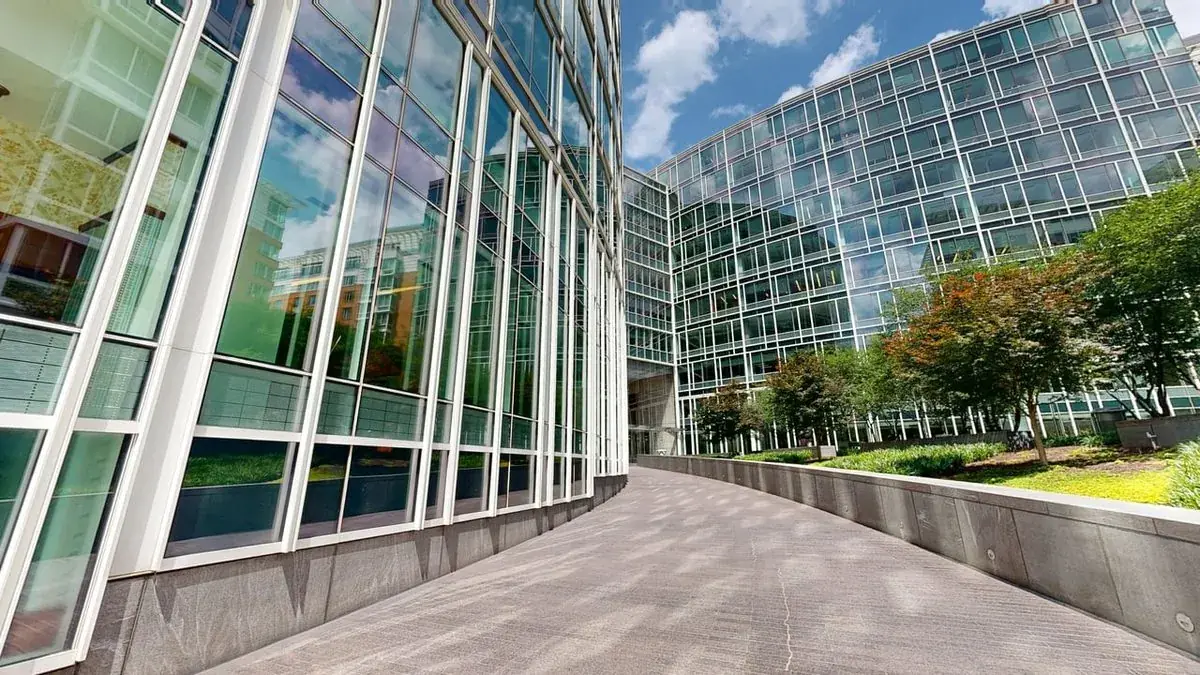
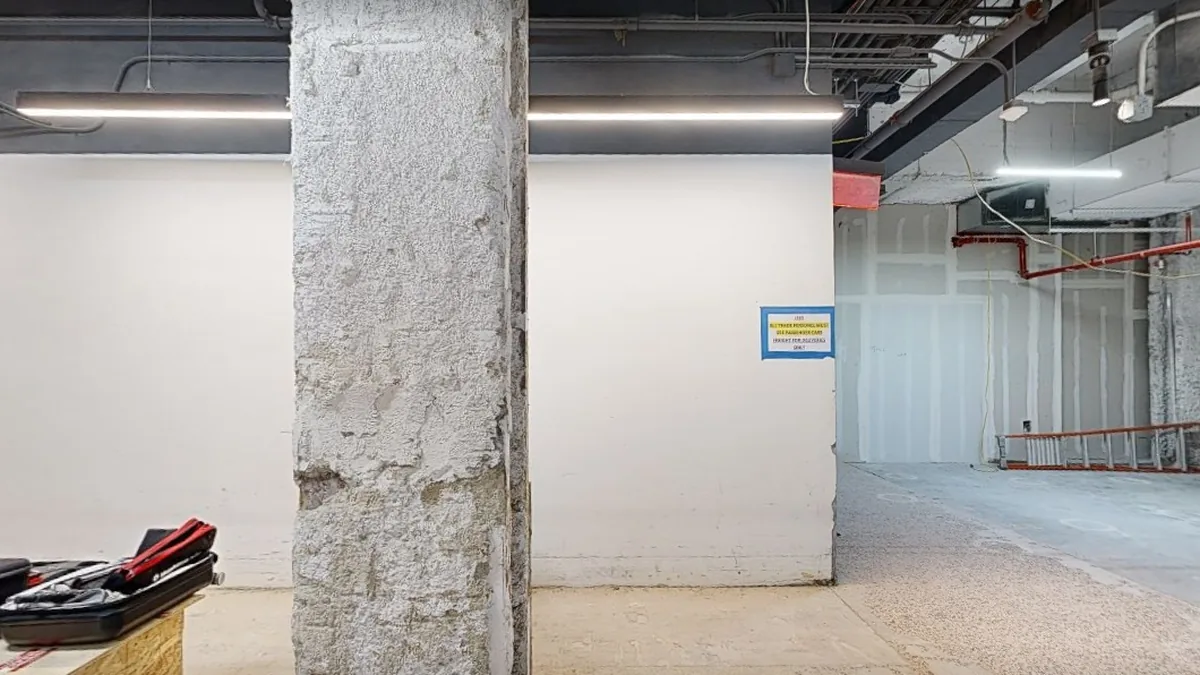
Pre-lease survey of a restaurant space in downtown Washington, DC

This was a pre-lease site survey of a second-generation restaurant space in a downtown Washington, DC office building, carried out for a national food and beverage brand. In one visit we documented the electrical service, step-down transformer and panel schedules, the kitchen exhaust and fire suppression, the base-building heating and chilled water, plumbing and grease routes, and every room in 3D, then measured it all against the brand's prototype standards. The result was a clear picture of what the space already gives a restaurant fit-out and what the fit-out has to add.

We also identified the original 2007 permit set as this space, which gave the design team a reliable base drawing from day one, and traced the mechanical, electrical and plumbing sheets that weren't in the pack to a simple records request.

Delivered

Within the week, the client had a narrative report, a 3D walkthrough, a nameplate-level equipment register and a fit-out plan matched to their brand standards.

Anonymised by design. The street is named and nothing else: no occupier, suite, client or lease details. Photographs are cropped to keep tenants’ branding out of frame.

Know what a space can do for you.

One visit, before the lease, and you know how a space fits your format: what it already gives you and what the fit-out has to add.