01
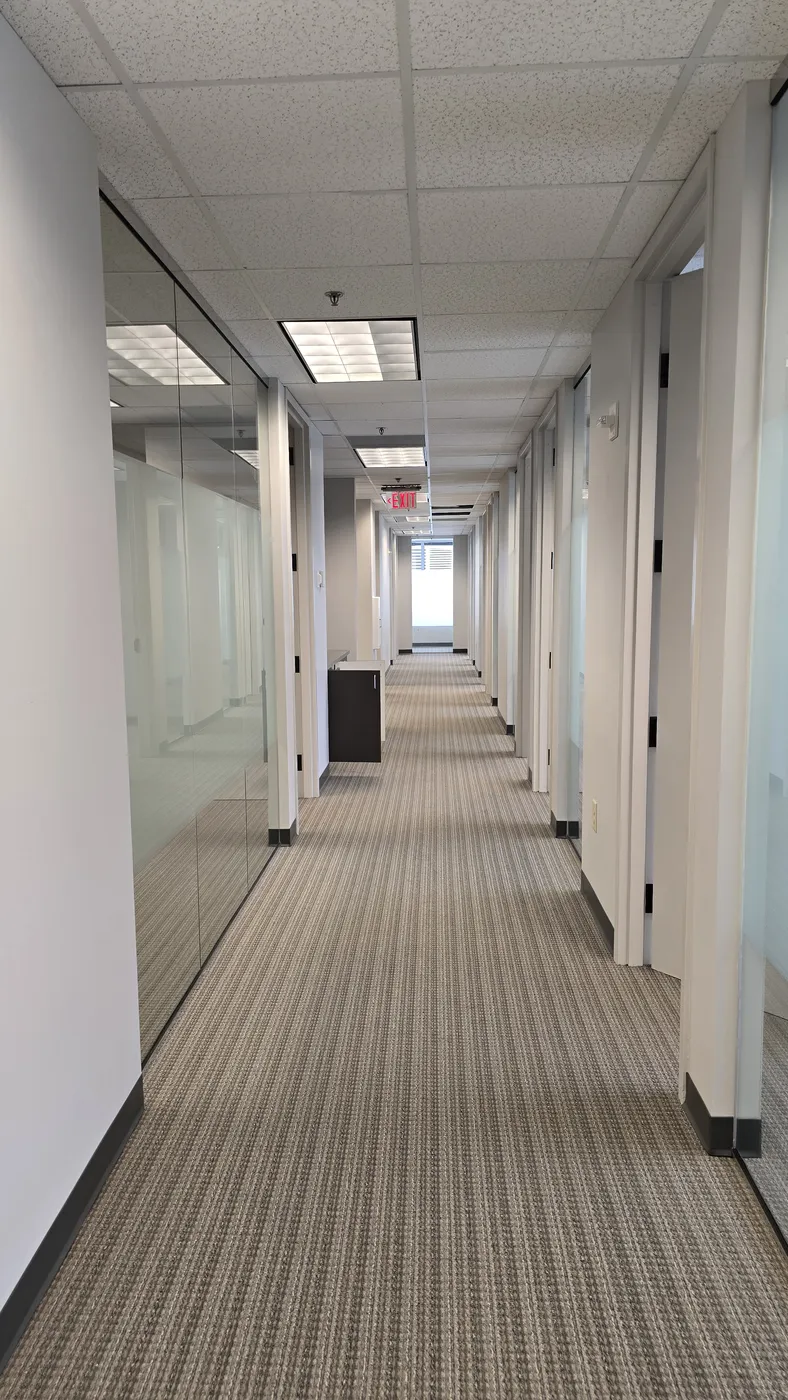
The office layout was already most of a clinic.
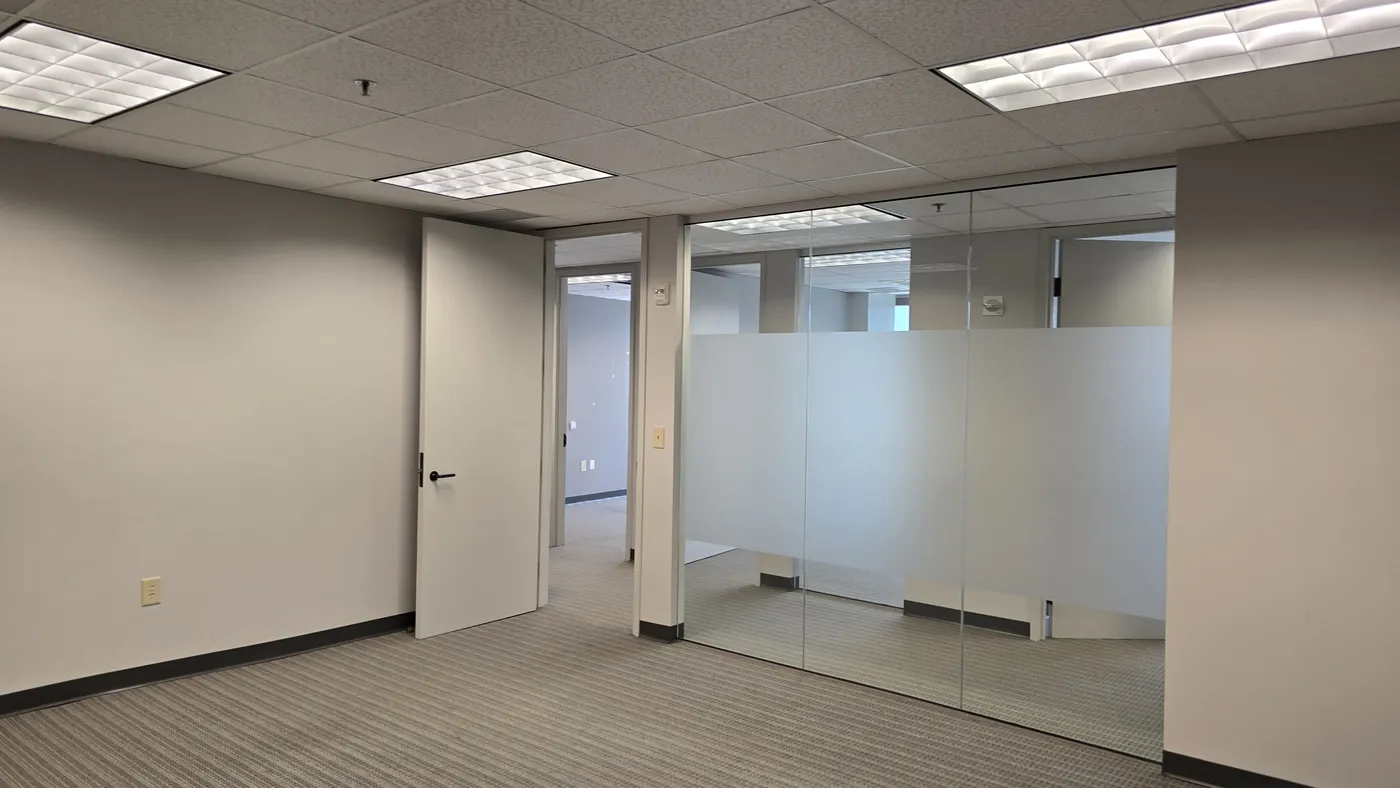
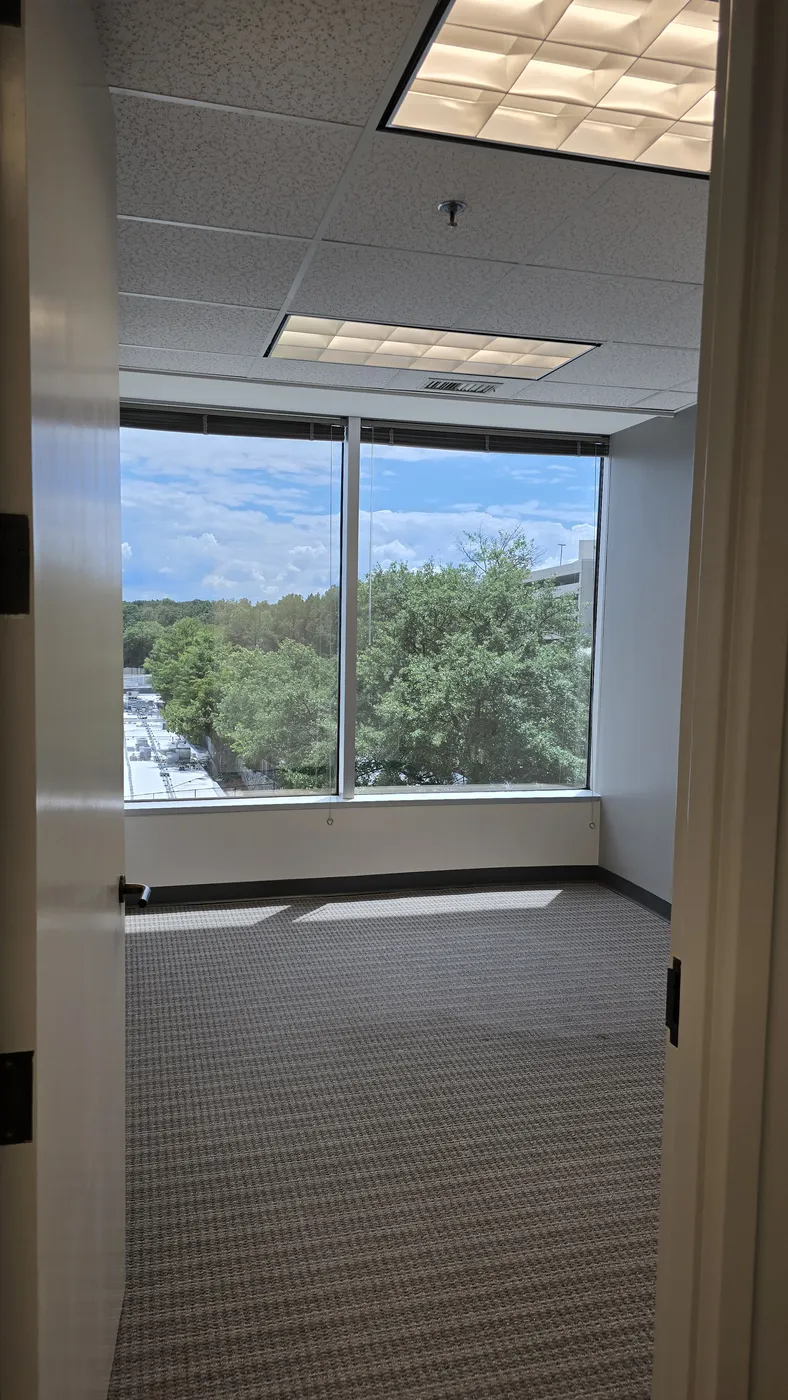
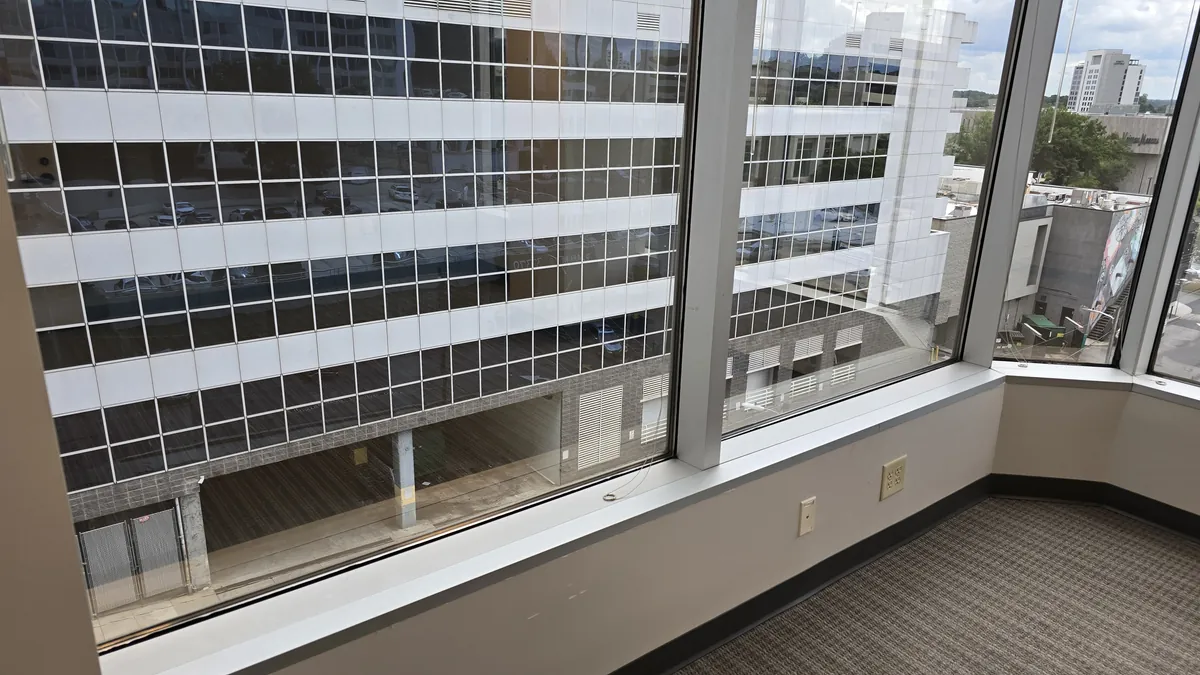
Ten perimeter offices, typically about 9'-6" to 10'-6" wide by 12' deep with 8'-5" ceilings, sit around a continuous hallway, each behind a glass front. Several fronts already carry frosted privacy film. For therapy rooms, the work is privacy, acoustics, finishes and lighting. The walls can stay where they are.
What we recommended
Keep the cellular layout and the glass fronts, and budget for privacy film and acoustic treatment rather than new partitions.