← All locations

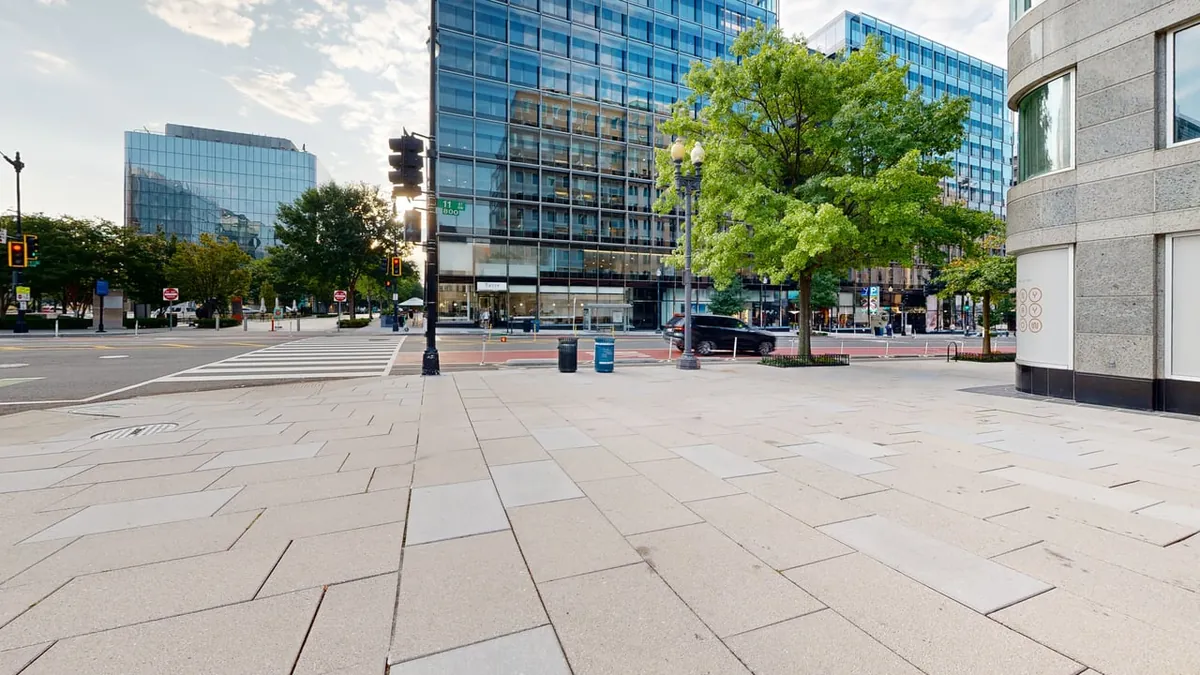
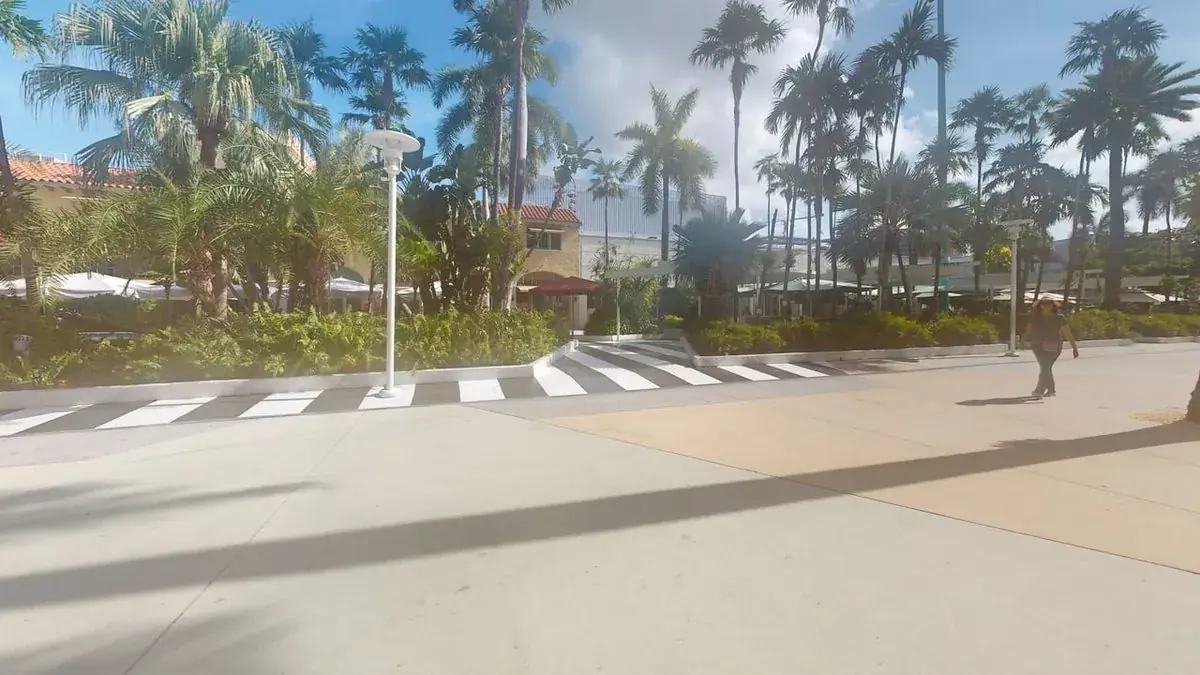
Lincoln Road, Miami Beach, Florida

On site the panels looked full. The directories told a better story.

A café brand expanding in Florida was considering a vacant unit on the Lincoln Road pedestrian mall. Their café format runs on blenders and espresso equipment, so power and water quality mattered most. The space had been stripped back to its building services, and the question was how much of them a new operator could use. One visit answered that.

~2,300

Square feet

1

Site visit

500+

Photos taken

400 A

Electrical service

Lincoln Road, Miami Beach, Florida - commercial site surveyed by Alturascope

High-street retail unit · Miami Beach, FL · Surveyed August 2026

What We Found

What the space had to offer, and what the format needed.

01

Every breaker slot was filled. About twenty of them were spares.

The unit has its own 400 A service at 208Y/120 V three-phase, feeding two 2019 Siemens panels. Through the deadfront both panels looked full. The directories showed roughly twenty spare ways in the main panel and more in the second, and the permit set put the engineered shell demand at about 145 A of the 400 A available.

What we recommended

Have the electrical engineer run a load schedule against the 400 A service and plan the fit-out as a reuse-and-reterminate job, not a service upgrade.
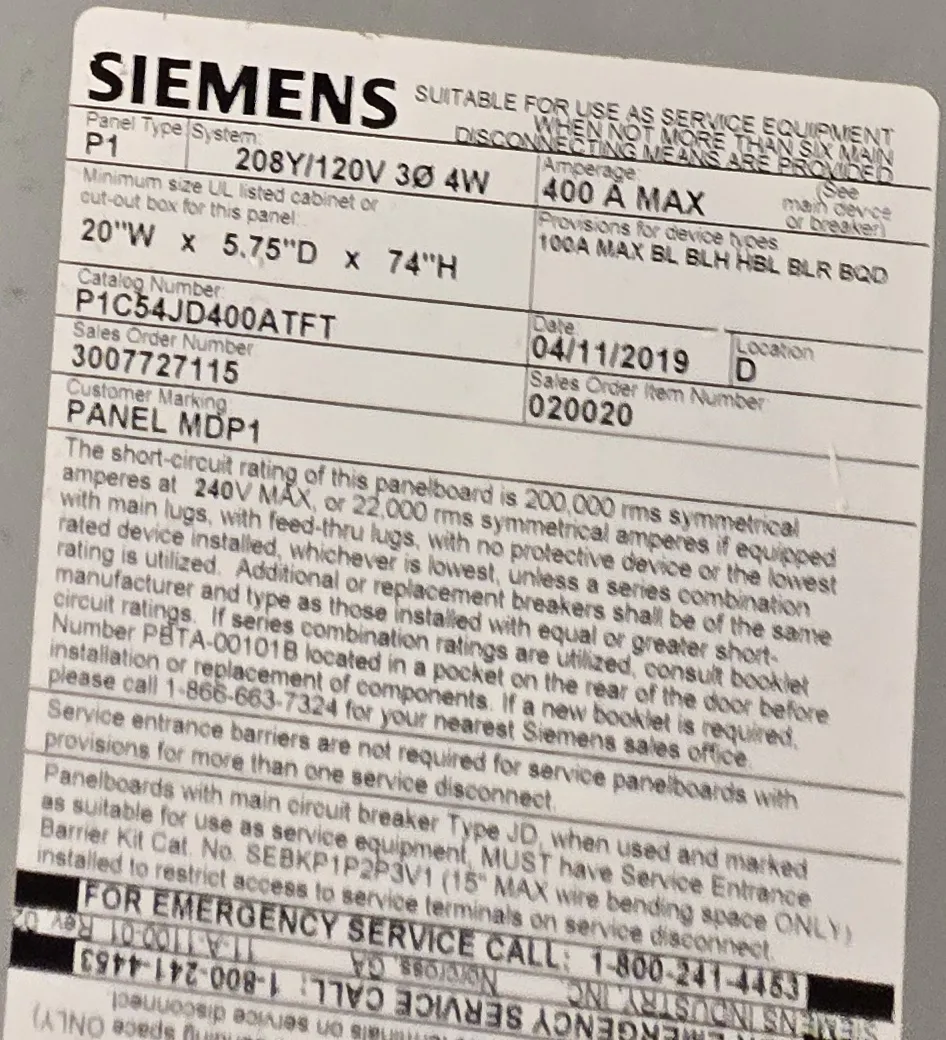
Siemens panelboard nameplate rated 208Y/120 V three-phase four-wire, 400 A
The main panel's nameplate: 400 A, dated April 2019.

02

A mezzanine already plumbed for treated water.

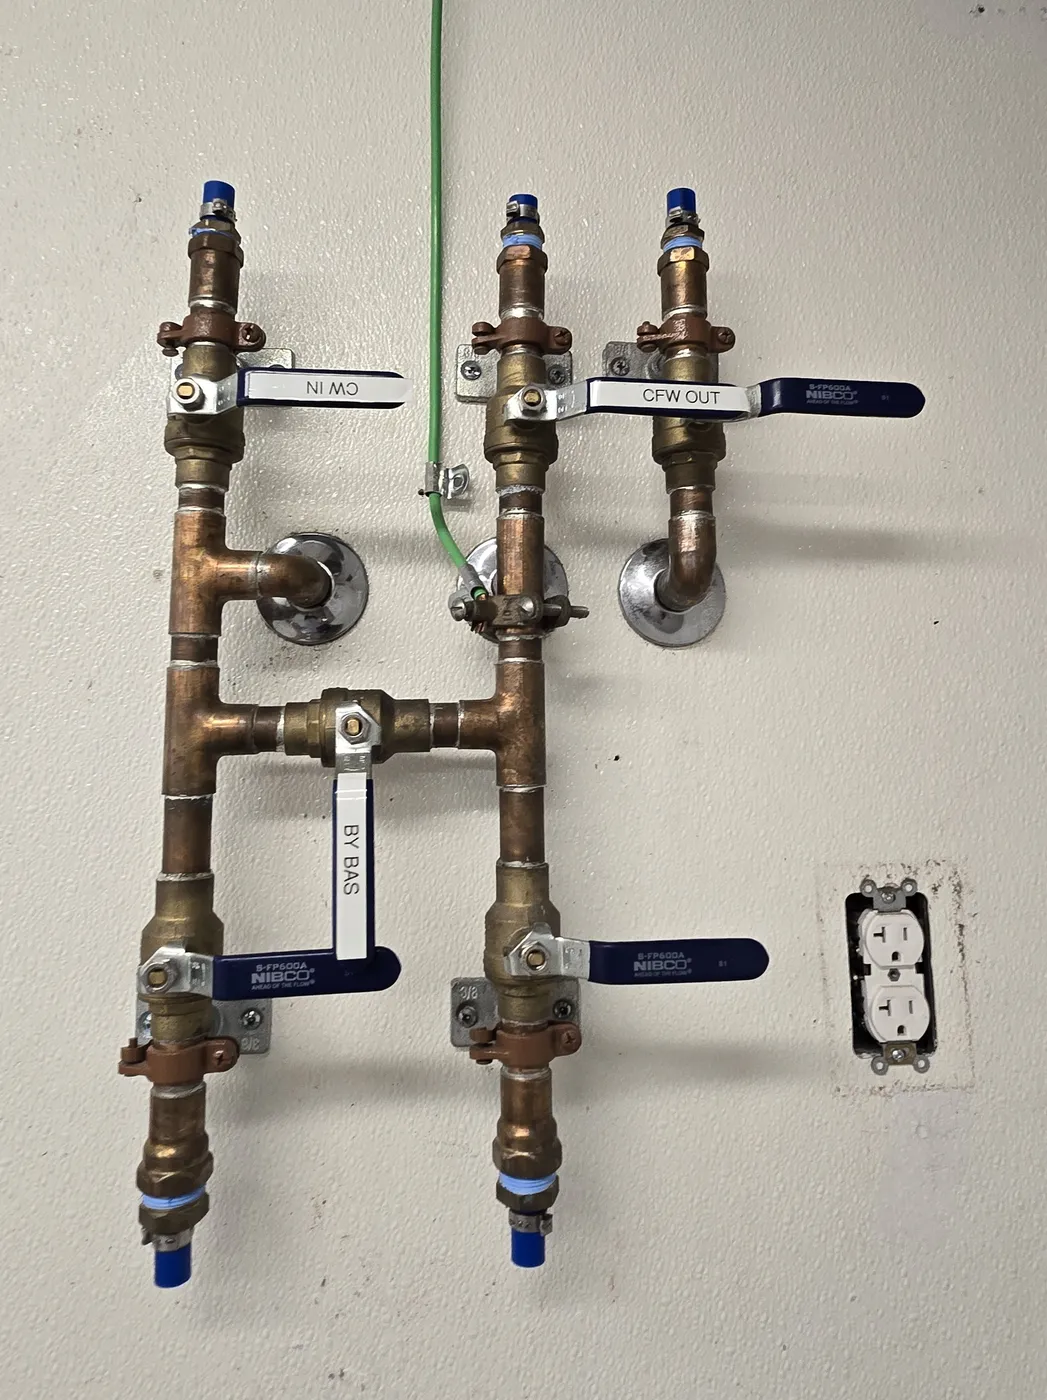
The mezzanine was designed as a water-treatment room. The filter vessels have gone, but the supply riser, the bypass manifold, the treated cold and hot water drops to the counter line, the water heater and a dedicated circuit are all still there. For a café format, that is the plant room most units don't have.

What we recommended

Trace and pressure-test the treated-water drops during design, then fit new treatment vessels to the existing manifold.

Copper water-treatment bypass manifold with labeled ball valves on a white wall
The treated-water bypass manifold, ready for new vessels.

03

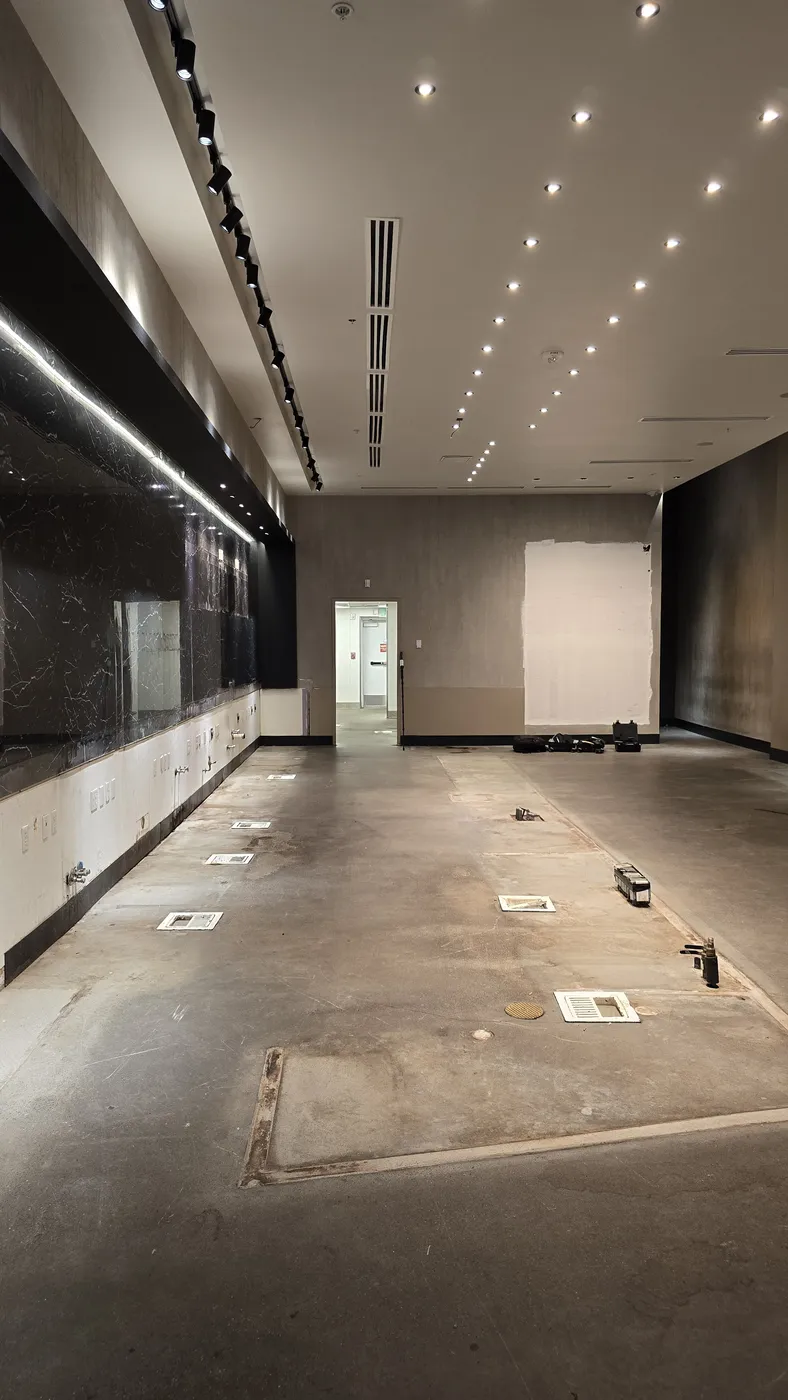
A double-height room on a pedestrian mall, served from the back.

The front of house rises to almost 16 feet, with structural beams at just over 14 feet, behind a full glazed frontage onto the mall. Deliveries and waste come in from a private rear lot, and a 500 lb dumbwaiter links the back of house to the mezzanine. There is no walk-in cooler today, though the record drawings show one fitted this footprint before.

What we recommended

Use the height in the design, keep customer and service traffic on their own sides, and look at the earlier cooler's capped routes first if the format needs a walk-in.

Empty double-height retail space with a concrete slab and recessed ceiling lights
The front of house, stripped back to its shell.

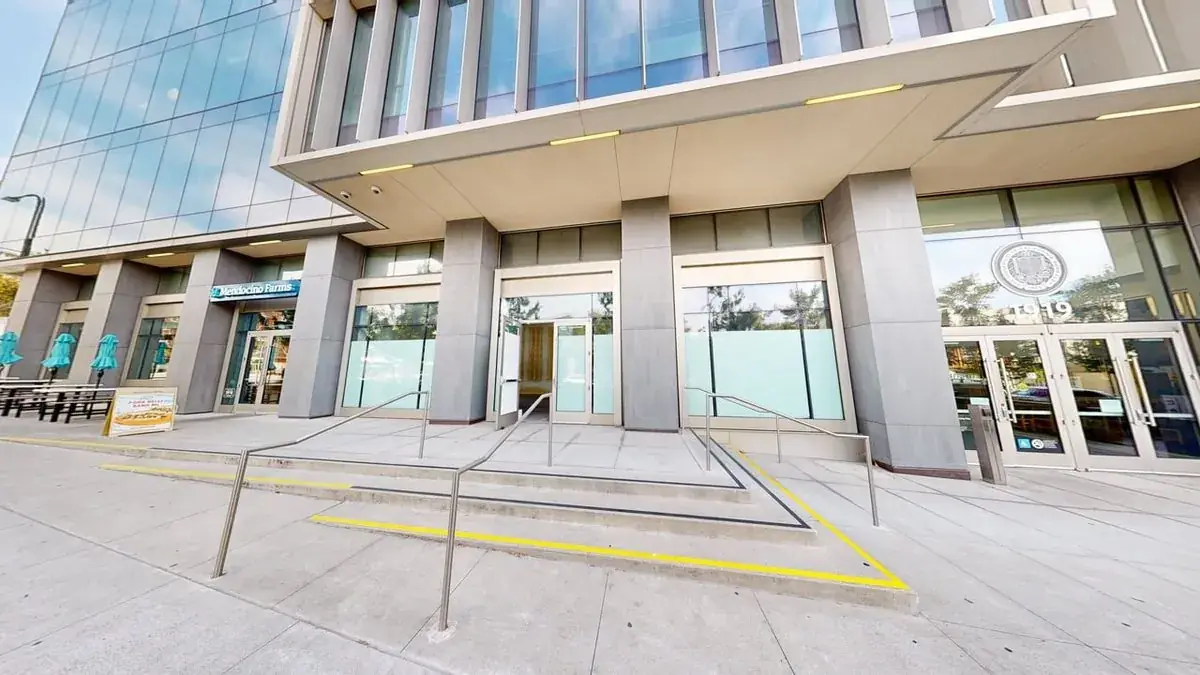
Pre-lease survey of a high-street retail unit on Lincoln Road, Miami Beach

This was a pre-lease site survey and MEP due diligence of a vacant ground-floor retail unit with a mezzanine on the Lincoln Road pedestrian mall in Miami Beach, Florida, carried out for a food and beverage tenant. In one visit we documented the electrical service and panel schedules, the rooftop HVAC, the water heater and treated-water provision, drainage and grease routes, restrooms, life safety and the rear service yard, and captured the space in 3D. We then read the city permit set against what we found on site, and turned the 3D scan into a measured floor plan, reflected ceiling plan and elevations.

The unit's two 2019 rooftop units were running and holding temperature on the day, and both restrooms are complete and accessible, which saves a rebuild on a prime-rent pitch.

Delivered

Within the week, the client had a narrative report and a nameplate-level equipment register, with a measured floor plan, reflected ceiling plan and elevations drawn from the 3D scan.

Anonymised by design. The street is named and nothing else: no occupier, suite, client or lease details. Photographs are cropped to keep tenants’ branding out of frame.

Know what a space can do for you.

One visit, before the lease, and you know how a space fits your format: what it already gives you and what the fit-out has to add.