← All locations

Grand Central Terminal, New York

A small kiosk in a landmark. The answers were above the ceiling.

A grab-and-go café brand was looking at taking over a trading food kiosk on the main concourse of Grand Central Terminal. On the shop floor it looked turnkey. The real questions were about the services the brand would draw on, and how a unit inside a working terminal ties into the building around it. One visit, much of it spent above the ceiling and in a cupboard-sized service room, answered them.

1

Site visit

208Y/120 V

Three-phase power

26

Items in the equipment register

3 days

Visit to report

Grand Central Terminal, New York - commercial site surveyed by Alturascope

Transit concourse kiosk · New York, NY · Surveyed June 2026

What We Found

What the space had to offer, and what the format needed.

01

A heritage frontage that sets the rules for the storefront.

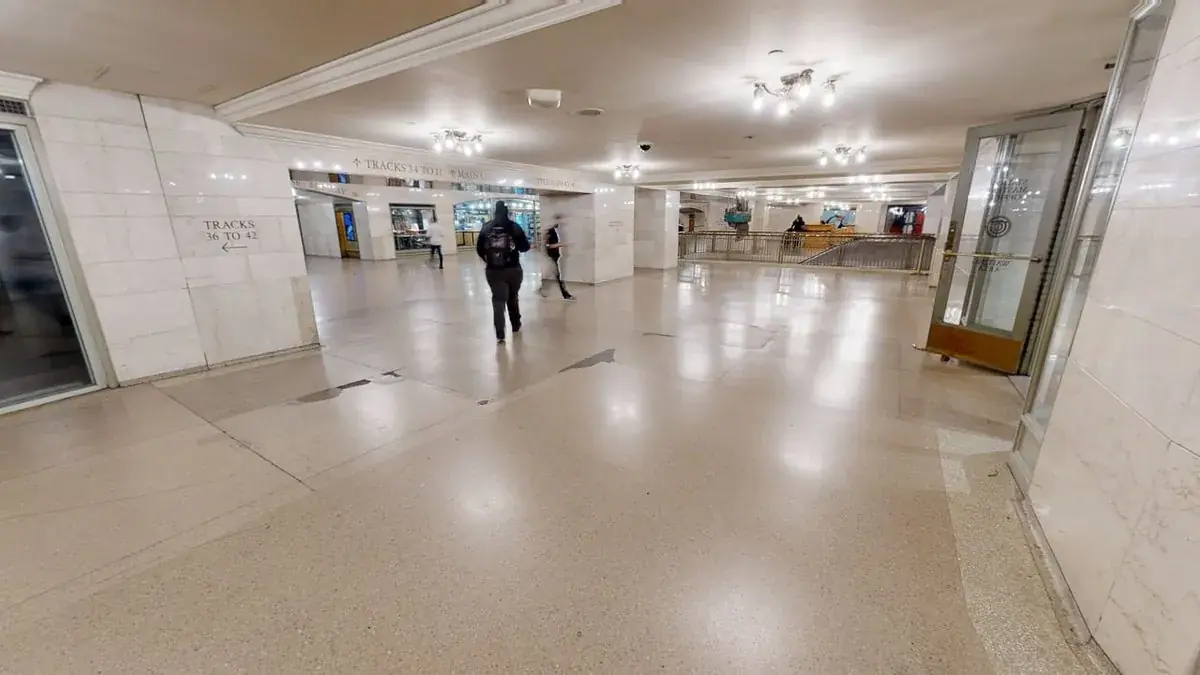
The unit faces the concourse through a frameless structural-glass shopfront in angled bays, set between the terminal's marble piers under plaster coving, with a perforated transom grille above. Commuter footfall passes all day, with track wayfinding in sight of the door. Because the frame around it is landmark fabric, the storefront belongs to the building as much as to the tenancy.

What we recommended

Design the brand's presence inside the glass, and bring any frontage changes to the landlord early, in the same workstream as the lease.
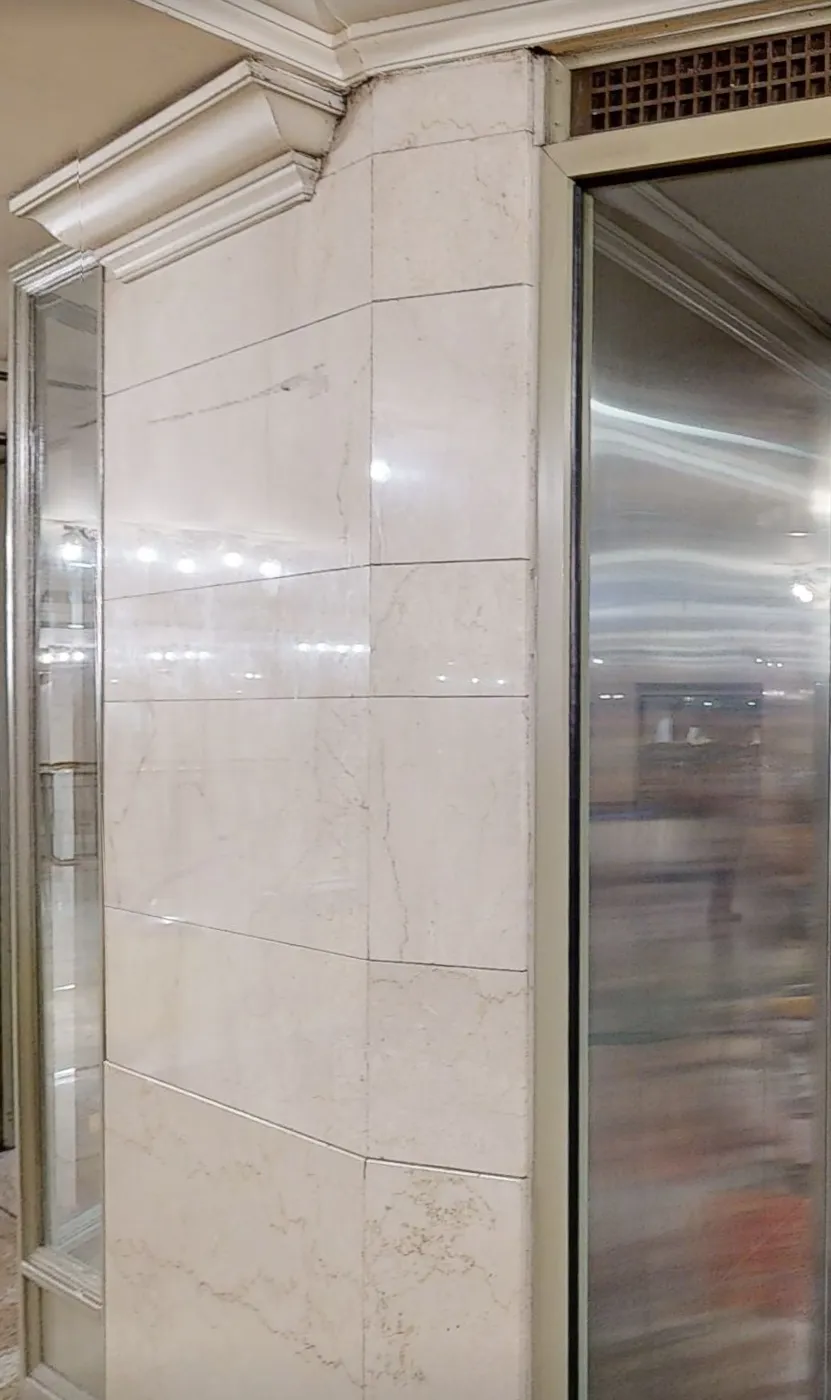
Marble pier with plaster coving and a perforated transom grille beside a glass shopfront
Marble pier, coving and transom grille at the shopfront.

02

Cooling already in place, inside a tight envelope.

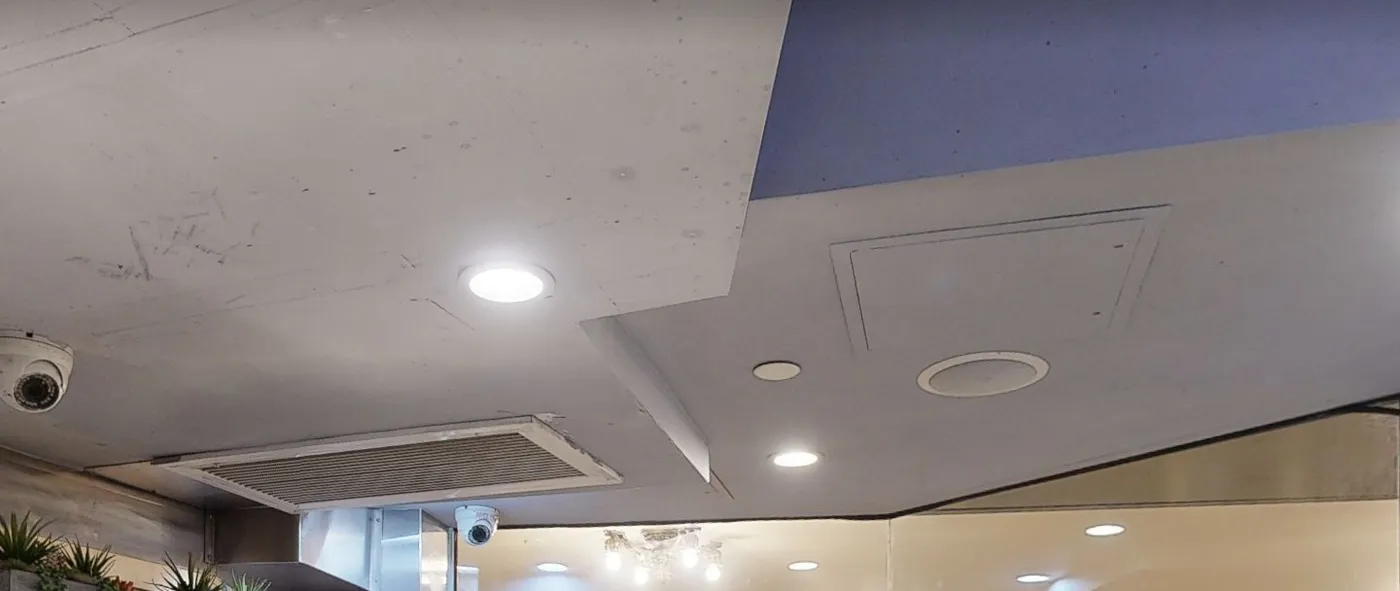
The unit inherits a water-cooled system: two ceiling fan coils and a water-cooled condenser rejecting heat to the terminal's condenser-water loop, sub-metered by a BTU meter, with electric heat. There is no rooftop plant to buy or replace, no gas and no cooking hood, which suits a light-cooking format. Finished ceilings sit at about 8 ft 6 in, with a shallow, busy void above.

What we recommended

Confirm the fan-coil capacity against the brand's equipment load and the BTU billing terms with building engineering, and lay out the servery with the ceiling height in mind.

Drywall ceiling with a return grille, access hatch and downlights inside a concourse kiosk
Drywall ceiling with access hatch and return grille.

03

The right voltage, and three services to line up with the landlord.

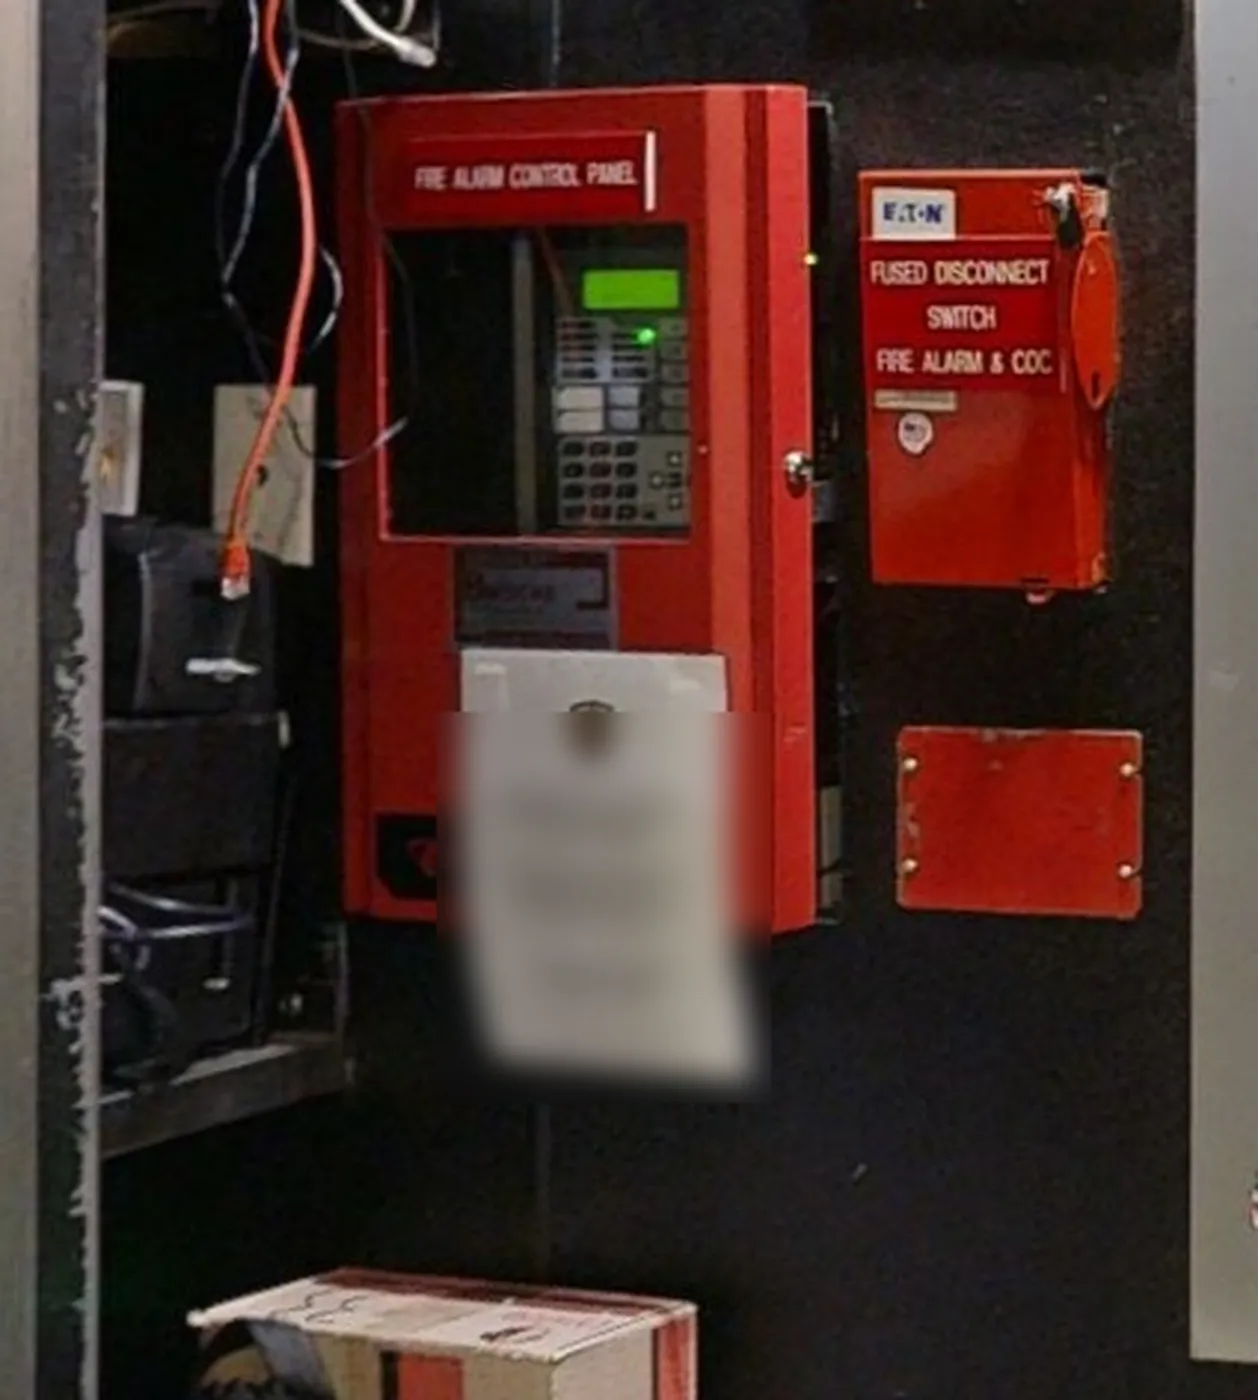
Power is 208Y/120 V three-phase, exactly what the brand's equipment expects, from a 125 A panel with only a few spare ways. The water meter is sized for the current use, below the brand's preferred incoming size. The tenant fire-alarm panel is connected to the terminal's own system, so any alarm work is coordinated with the building rather than done by the tenant alone.

What we recommended

Treat power headroom, a water upsize and fire-alarm coordination as three early landlord and utility workstreams, priced before commitment.

Red addressable fire alarm control panel and fused disconnect switch in a small service room
The tenant fire-alarm panel and its fused disconnect.

Pre-lease survey of a food kiosk in Grand Central Terminal, New York

This was a pre-lease site survey and MEP due diligence visit to a trading food and beverage kiosk on the concourse of Grand Central Terminal in New York, carried out for a café brand weighing a conversion. In one visit we recorded the electrical panel and its full circuit directory, the water-cooled fan coils and BTU metering, the water meter and hot water, the sprinklers and fire alarm, the ceiling heights and the plenum, and captured the unit as a 3D scan. Every item went into a nameplate-level equipment register, read against the brand's standards.

The unit already has a wet sprinkler system, an addressable fire-alarm panel, a low-profile grease interceptor and a servery rough-in that can serve as the base for a new layout. Restrooms are provided by the terminal rather than inside the unit.

Delivered

Three days after the visit, the client had a narrative report with a brand-standards scorecard, a 26-item equipment register, an equipment reuse assessment and a Matterport 3D scan of the unit.

Anonymised by design. The street is named and nothing else: no occupier, suite, client or lease details. Photographs are cropped to keep tenants’ branding out of frame.

Know what a space can do for you.

One visit, before the lease, and you know how a space fits your format: what it already gives you and what the fit-out has to add.