Case study 02 · New build · education · South-East England · £1m – £2m
A science block from a planning set, in two working days
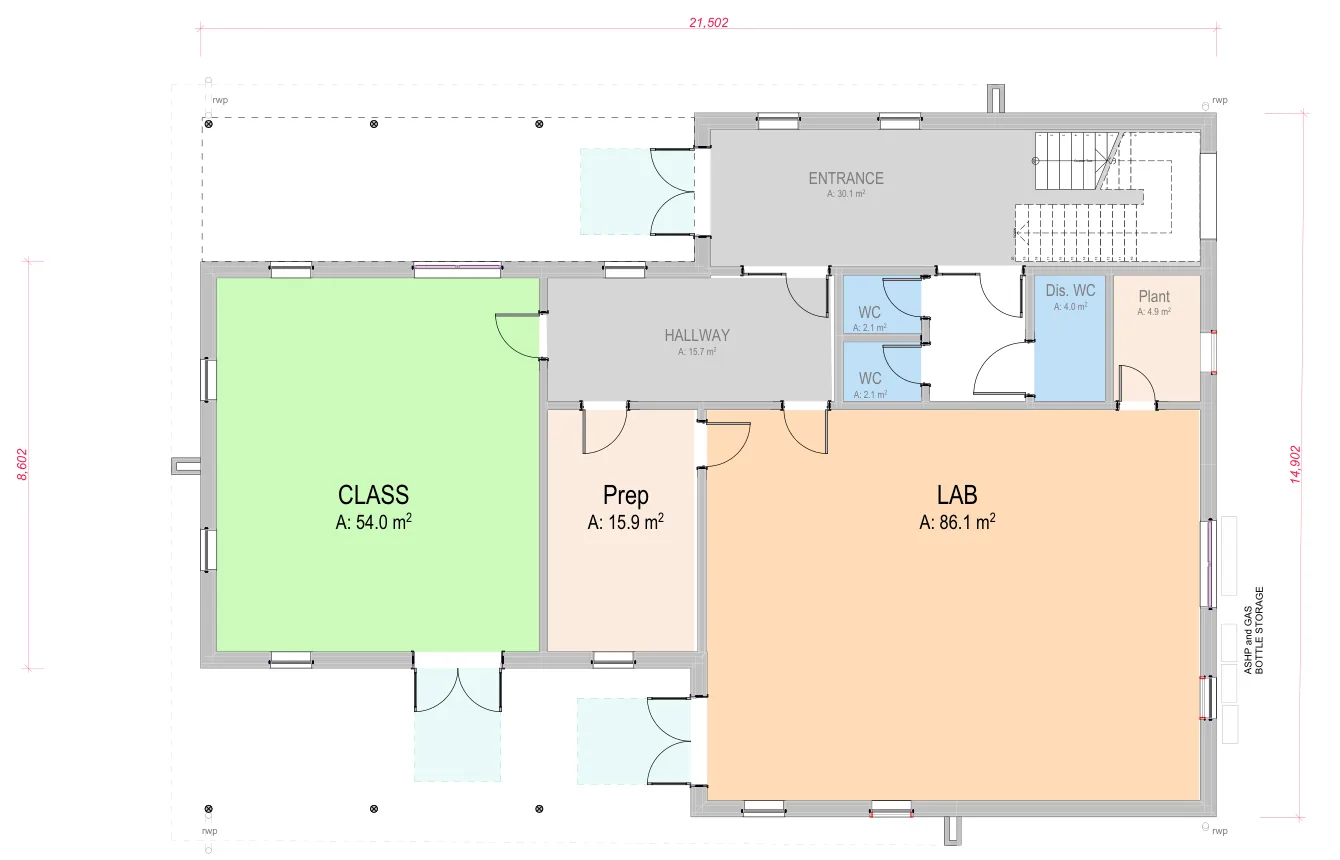
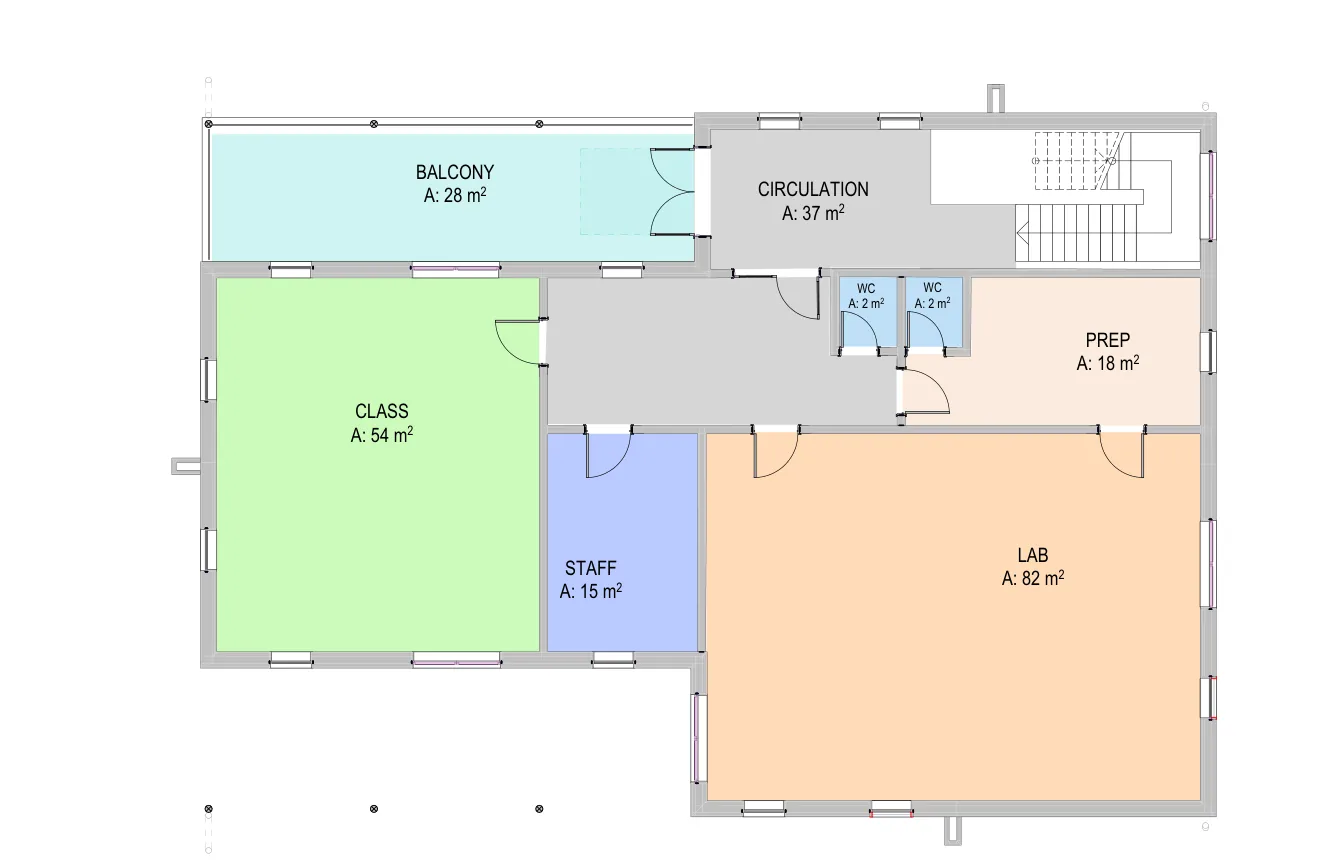
A ground-up two-storey teaching and science block of roughly 445 m² GIA — light-gauge steel frame, two laboratories, PV roof, sloping site — priced from planning drawings and the contractor’s own costing notes, with the quote lines linked live to the drawing.
445 m²
GIA over two storeys
2 days
Brief to issued quote
27
Priced sections
105
Take-off items
The Brief
What arrived — and what didn’t.
| Document | Status | Note |
|---|---|---|
| Planning application set | Received | 27 sheets at 1:100 and 1:200 on A3 — site, floor and roof plans, elevations, sections and a materials schedule. |
| The contractor’s own costing notes | Received | A hand-built take-off and costing brief. Adopted as the priced basis and then verified line by line against the drawings. |
| Draft project programme | Received | 42 activities over 39 weeks. Used to price preliminaries and site management week by week rather than as a percentage. |
| A cladding subcontractor’s quote and bill — from a different job | Received | Usable as a rate library only. It excluded scaffold, which mattered later. |
| Structural drawings | Missing | None. The foundation type was contradictory within the notes themselves. |
| Window schedule | Missing | Thirty windows counted off the elevations and carried as a stated provisional sum. |
| Ground investigation, M&E design, confirmed floor level | Missing | Geotechnical, SUDS and a raft allowance carried. Finished floor level flagged as a ±150 mm risk to the groundworks quantities. |
The ask. A full quote ‘by the end of the week’, with the contractor’s own quantities respected in all respects. First email Thursday, supporting pack Friday, quote issued Monday.
Method
How it was measured and priced.
Template first, then price
A master template of roughly 1,870 lines was cloned and priced line by line, rather than a fresh list of items being invented. The first pass added 127 duplicate lines at section level and was thrown away; the second priced the template’s own lines.
Every rate source-tagged
Three comparable projects — a boathouse new-build, a primary-school nursery block and a third school’s mined actuals — plus the cladding bill and an in-house parametric £/m² model. Each line records where its rate came from.
Take-off linked to the quote, then deliberately unlinked
23 measurement groups, 105 items across five calibrated drawing pages, with quote lines linked live to the drawing metrics for counts. The area and linear links were then removed on purpose: the contractor’s measured quantities govern, and the drawing polygons must not silently override them.
Preliminaries off the client’s own programme
Site management, welfare, access and the 26-week on-site period were priced from the programme that arrived with the brief, not from a generic allowance.
What It Caught
The things that would have eaten the margin.
01
A contradictory foundation design
The costing notes list both a 300 mm raft slab and strip footings with block-and-beam.
How it was carried
Read as stepped strips with a suspended floor on the sloping site, with a raft allowance where the levels demand it — priced as the notes’ own lines plus the allowance, and put back to the design team to confirm.
02
A unit error
West elevation cladding was stated as 114 m³.
How it was carried
Taken as m², checked against the actual elevation extent, and flagged rather than quietly corrected.
03
A double-counted layer
230 m² of fireline board listed identically for both the ground and first floors.
How it was carried
Priced once, to the underside of the first floor, with the duplication noted. That single catch avoided a five-figure double count.
04
Scaffold excluded by the cladding subcontractor
The subcontractor’s bill — the only cladding rate source available — excluded access.
How it was carried
A scaffold and MEWP allowance carried in preliminaries, so the cladding rate was not silently short.
05
Site access on no drawing at all
A single line in the architect’s brief mentioned a temporary trackway around farm buildings.
How it was carried
Provisional sum carried, with the scope and length listed as a clarification to be confirmed.
06
Items raised in conversation but never drawn
Fume cupboards, battery storage, a second HRV unit per classroom and an SBEM A+ target.
How it was carried
Four priced options carried outside the total, so the base price stayed comparable with anything else the client was pricing against.
07
Thirty windows and no schedule
Counted off the elevations. No sizes, no specification, no performance requirement.
How it was carried
A stated provisional sum and a written request for the schedule — not a guessed rate dressed up as a measured one.
Delivered
What went into the tender pack.
A 27-section priced quote
Built on the contractor’s own master template so it slotted straight into their system. Roughly 1,870 lines, every priced line carrying a source tag.
The measured take-off on the drawing
Five calibrated pages, 23 groups and 105 items, with the count lines linked live to the quote.
Four priced options
Fume cupboards, battery storage, an HRV upgrade and SBEM A+ advisory — each stated outside the total.
A clarifications list with the hand-back
Window schedule, project number, foundation type and finished floor level: the four things the price genuinely depends on.
Outcome
Quote issued on day two. Awaiting the window schedule, the project number and confirmation of the foundation type — the three things the price still depends on. A volumetric competitor was already engaged on the scheme, which the contractor described as ‘not a level playing field’. No award recorded.
What We’d Say to the Next Contractor
Respect the client’s quantities in all respects — but read them. Three of the seven findings were inside their own notes.
Anonymised by design. Region and value band only — never a client, an address or a tender total. Drawings are reproduced with title blocks removed, and delivered packs are shown as blurred page mosaics so the scale and structure are visible and none of the content is legible.
Is there a package on your desk right now?
Send it and we will price it the same way. Two working days from the point we agree the basis, on your letterhead, with every assumption written down where your client can see it.