Case study 01 · Cat B office fit-out · Central London · £1m – £2m
Two floors, three prices, four days
A Cat B office fit-out on a landlord’s retained Cat A shell — 1,380 m² NIA for 130 desks plus a social half-floor — priced at three tiers from two feasibility layouts and a marketing brochure. No specification, no bill of quantities, and no confirmed floor.
1,380 m²
NIA over two floors
4 days
Brief to issued pack
24
Trade sections
3
Priced tiers
The Brief
What arrived — and what didn’t.
| Document | Status | Note |
|---|---|---|
| Designer feasibility layout — full office floor | Received | One PDF sheet. Desks, meeting rooms, IDF/MDF, tea points. |
| Designer feasibility layout — social half-floor | Received | One PDF sheet. Kitchen, training, games, bleacher. |
| Building marketing brochure | Received | 57 pages. Used for the base-build specification and the schedule of areas. |
| Specification | Missing | None. Finishes, partitions and the M&E basis all had to be assumed, and every assumption stated. |
| Bill of quantities | Missing | None. Every quantity measured in-house off the two layouts. |
| Per-room areas, window lengths, floor-box and light-fitting counts | Missing | Not derivable from what was issued — logged as clarifications rather than guessed. |
| Floor number | Missing | Never fixed. Priced floor-agnostic, since the upper plates are identical. |
The ask. A Bronze, Silver and Gold budget for the fit-out package only, sitting on top of the landlord’s retained Cat A, to go inside the contractor’s own tender pack.
Method
How it was measured and priced.
Measured, not assumed
Two take-offs — 111 items in 14 groups on the office floor, 45 items in 18 groups on the social floor — calibrated to the drawing and cross-checked against the brochure’s schedule of areas.
One backbone, three touchpoint ladders
Strip-out, alterations, electrical, data, HVAC, fire alarm, plumbing, surveys, CDM and preliminaries priced once and applied to every tier. Only joinery, kitchens, finishes, blinds, acoustics, signage, feature lighting, security and AV flex between tiers.
Regional pricing done properly
Materials priced nationally. Labour carries the central London uplifts and nothing else — applied retroactively to 76 items after the first pass got it wrong, and written down afterwards as an absolute rule.
Margin by section type
Pre-construction, M&E, fabric and finishes each carry their own margin band rather than one blanket percentage, so the differences between tiers reflect what the occupant actually sees and touches.
What It Caught
The things that would have eaten the margin.
01
A demise wall nobody had drawn
On neither layout. A 60-minute wall of roughly 30 metres separating the demise from the rest of the plate.
How it was carried
Priced in full and stated as a credit-back if the landlord delivers it, so the contractor could answer the question either way without re-pricing.
02
No comms room on the social floor
The office floor shows an IDF/MDF store; the social floor shows nothing at all. Cooling and UPS for it unresolved.
How it was carried
Carried as a named allowance and listed on the tender-pack notes page as a clarification, with an option to resolve.
03
AV scope creep
A ‘full AV’ reading of the layouts would have added six figures at the top tier before anyone had asked for it.
How it was carried
Scoped to display-only across all tiers, with the full-AV delta stated separately so the client could choose it consciously.
04
Base-build assumptions with no specification behind them
No spec was issued, so ceiling heights, exposed soffit, chilled beams, integrated lighting and raised floor were all inferred from renders and the brochure.
How it was carried
Every assumption written onto one page of the report, with fallback allowances for asbestos R&D and structural condition if the landlord’s surveys did not materialise.
05
Twenty provisional sums
Strip-out contingency, reception desk, logo joinery, acoustic rafts, Cat A lighting, fire, HVAC and BMS modifications, soil stack, distribution pipework.
How it was carried
Set out as their own register with a ‘why provisional’ column, rather than buried inside a line rate.
06
Quantities that could only be rules of thumb
Without a specification, skirting lengths and pattressing heights had to be estimated by rule of thumb.
How it was carried
Flagged as exactly that on the notes page rather than presented as measured.
Delivered
What went into the tender pack.
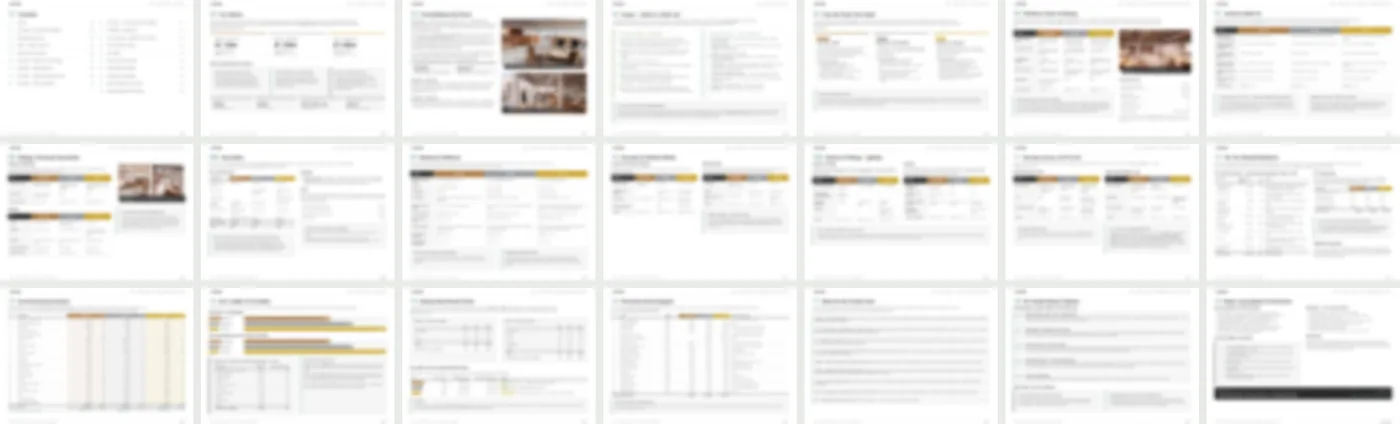
A 22-page tier comparison report
Contents, at a glance, building and floors, scope in and out, how the tiers work, nine tier-ladder pages, the tier-neutral backbone, cost summary, £/m² ladder, industry benchmark, provisional sums, clarifications, pre-tender options, assumptions and exclusions.
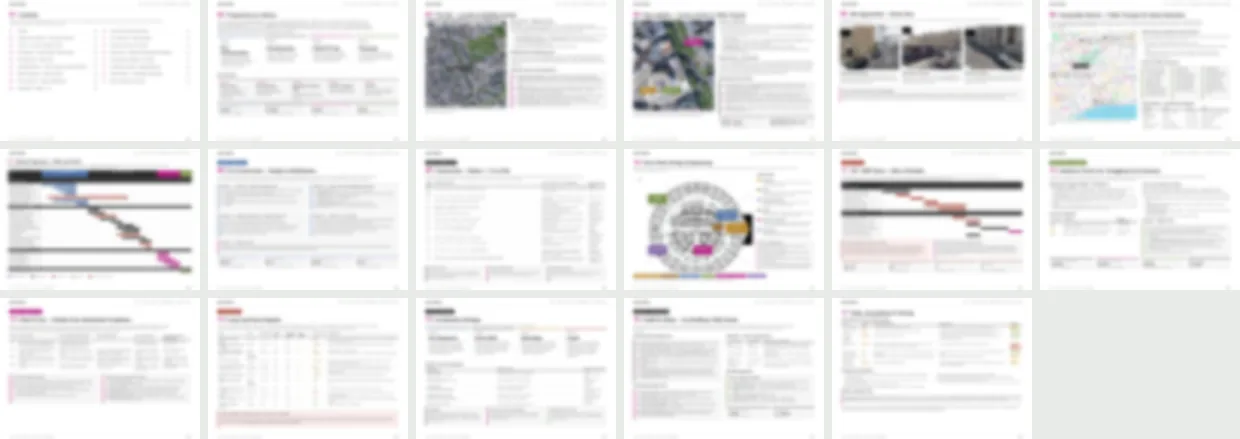
An 18-page project programme
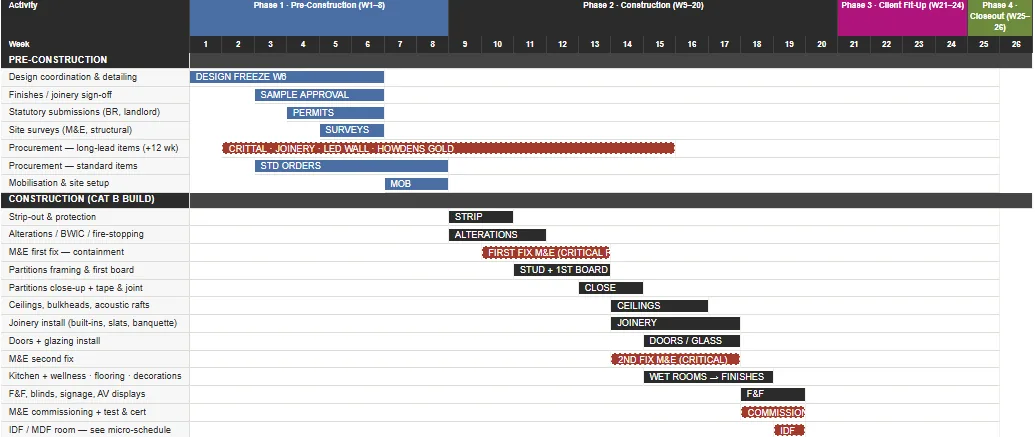
26 weeks in four phases, with site logistics, street-view approaches, sustainable delivery, master Gantt, floor-plate zoning, an IDF micro-schedule, punch list, long-lead register, acceleration strategy and health and safety.
Three live quotes
One per tier, around 310 lines each, structured three deep — section to floor to item — and clickable straight from the report.
Five bookable options
Motorised blinds, a solid-timber bleacher, broader acoustic treatment, additional wallcovering and games equipment, each with a stated add.
Outcome
Pack issued and the fee billed. No award is recorded in the working files, so we are not claiming one — and on a budget exercise of this kind the pack often sits inside a wider tender whose result comes back months later.
What We’d Say to the Next Contractor
Two drawings and a brochure are enough to price a Cat B job properly — provided every assumption is written down where the client can see it.
Anonymised by design. Region and value band only — never a client, an address or a tender total. Drawings are reproduced with title blocks removed, and delivered packs are shown as blurred page mosaics so the scale and structure are visible and none of the content is legible.
Is there a package on your desk right now?
Send it and we will price it the same way. Two working days from the point we agree the basis, on your letterhead, with every assumption written down where your client can see it.